
Search results for "Fabric panels" in Home Design Ideas

 Leslie Williams Interior Design
This guest room received a teen makeover when this teen decided on a teal blue and black color scheme.
We added a little "bling" with this fun orb chandelier, silver metallic wallcovering and glitter drapery panel fabric.


Find the right local pro for your project

 Carlson Design Group, Inc.
David Wakely
Mountain style guest dark wood floor and brown floor bedroom photo in Denver with brown walls and no fireplace
Mountain style guest dark wood floor and brown floor bedroom photo in Denver with brown walls and no fireplace

 Siena Custom Builders, Inc.
Breakfast Nook overlooking golf course - built- in bench seating
Inspiration for a timeless dark wood floor dining room remodel in Chicago with yellow walls
Inspiration for a timeless dark wood floor dining room remodel in Chicago with yellow walls

 Cantoni Los Angeles
A longtime Cantoni client works with design consultant Bernadette Capellaro to bring a boundless approach to natural living in Beverly Hills. To read the full story, click here: https://www.cantoni.com/topic/serene-sanctuary.do?sortby=ourPicks
Photos By: Amy Bartlam

 Rosen Kelly Conway Architecture & Design
Elegant l-shaped dark wood floor and brown floor kitchen photo in New York with a farmhouse sink, recessed-panel cabinets, gray cabinets, white backsplash, subway tile backsplash, stainless steel appliances, an island and white countertops

Sponsored
Fredericksburg, OH

High Point Cabinets
Columbus' Experienced Custom Cabinet Builder | 4x Best of Houzz Winner

 The Flooring Group Denver
Anderson Tuftex has premium carpets with the greatest variation of patterns and colors. Suitable for any project. Great for pets and kids.
Bedroom - bedroom idea in Denver
Bedroom - bedroom idea in Denver

 Rocpal Custom Cabinets
Example of a mid-sized transitional l-shaped dark wood floor and brown floor kitchen design in Toronto with an undermount sink, raised-panel cabinets, white cabinets, quartzite countertops, white backsplash, marble backsplash, stainless steel appliances, an island and white countertops

 KGA Studio Architects, PC
Transitional living room photo in Denver with gray walls and a standard fireplace

 William R. Eubanks Interior Design, Inc.
A Hamptons Beach Cottage Refined, All Elements, Upholstery, Design, Details provided by William R Eubanks Interior Design; Please Contact Ben Stein for Design Inquiries at 561-955-0633.

 All Things Material
Awning valance for interior pantry door. Contrast fabric cording and covered buttons with soft scallop on top and bottom.
Inspiration for a farmhouse kitchen remodel in Cincinnati
Inspiration for a farmhouse kitchen remodel in Cincinnati

 Nautilus Homes
This master bedroom is full of light. We kept the room simple, using design solutions of adding crown and 1x on the ceiling and painting it all with a semigloss sheen to provide visual depth. The somewhat contemporary fan (the Energy Star-qualified Lapa model from Modern Fan Co., offers three-speed AC motor for maximum airflow efficiency), meshes perfectly with the updated farmhouse cottage feel.
Plantation shutters provide plenty of protection from the sun while also providing architectural and linear lines that juxtapose the sheer drapes on the four post bed. Notice the layout of the hall with the master closets flanking and the master bath at the end. Design solutions included a pocket, two-panel door with glass above and solid below, providing natural light into the hallway (area seen in the photo at the end of the hall; door is open).
Beautifully appointed custom home near Venice Beach, FL. Designed with the south Florida cottage style that is prevalent in Naples. Every part of this home is detailed to show off the work of the craftsmen that created it.

Sponsored
Fredericksburg, OH
High Point Cabinets
Columbus' Experienced Custom Cabinet Builder | 4x Best of Houzz Winner

 KCR Interiors LLC
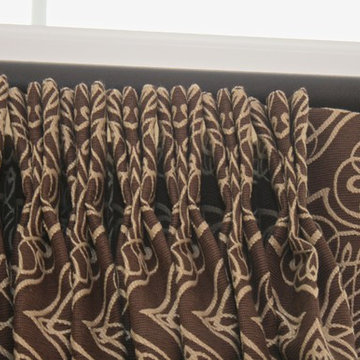
Beautiful Window Treatments with Robert Allan designer fabrics.
Mid-sized transitional enclosed and formal medium tone wood floor living room photo in Chicago with beige walls and no fireplace
Mid-sized transitional enclosed and formal medium tone wood floor living room photo in Chicago with beige walls and no fireplace

 Anthony Michael Interior Design, Ltd.
Large transitional living room photo in Chicago with gray walls, a standard fireplace and no tv

 Atlantic Stone
Margaret Rambo
Inspiration for a timeless u-shaped dark wood floor kitchen remodel in Charleston with an undermount sink, shaker cabinets, white cabinets, white backsplash, paneled appliances and an island
Inspiration for a timeless u-shaped dark wood floor kitchen remodel in Charleston with an undermount sink, shaker cabinets, white cabinets, white backsplash, paneled appliances and an island
 Michelle's Interiors
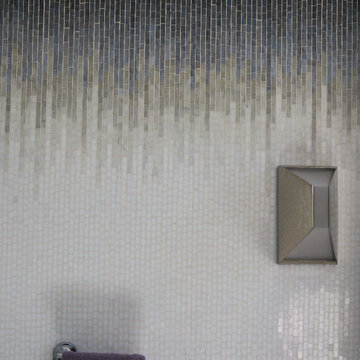
Ombre tiles for the grade-school aged daughter’s bathroom will be just as appealing when she’s in college.
Example of a mid-sized trendy kids' multicolored tile and mosaic tile bathroom design in Chicago
Example of a mid-sized trendy kids' multicolored tile and mosaic tile bathroom design in Chicago

Sponsored
Columbus, OH

Hope Restoration & General Contracting
Columbus Design-Build, Kitchen & Bath Remodeling, Historic Renovations

 Urban Design Associates
Remodeled southwestern living room with exposed wood beams and beehive fireplace.
Photo Credit: Thompson Photographic
Architect: Urban Design Associates
Interior Designer: Ashley P. Design
Builder: R-Net Custom Homes

 Budget Blinds of Paramus & Westwood
Navy and tan woven wood from Horizons with a cordless mechanism was a perfect fit for a boys room.
Mid-sized elegant dark wood floor bedroom photo in Newark
Mid-sized elegant dark wood floor bedroom photo in Newark


228