
Search results for "Fabric panels" in Home Design Ideas

 Tobin Dougherty Architects
This new 6400 s.f. two-story split-level home lifts upward and orients toward unobstructed views of Windy Hill. The deep overhanging flat roof design with a stepped fascia preserves the classic modern lines of the building while incorporating a Zero-Net Energy photovoltaic panel system. From start to finish, the construction is uniformly energy efficient and follows California Build It Green guidelines. Many sustainable finish materials are used on both the interior and exterior, including recycled old growth cedar and pre-fabricated concrete panel siding.
Photo by:
www.bernardandre.com


Find the right local pro for your project

 The Fabric Loft
This geometric fabric makes the perfect roman shade for this extra long window in a Tribeca, NY apartment
Minimalist guest bedroom photo in Philadelphia with beige walls and no fireplace
Minimalist guest bedroom photo in Philadelphia with beige walls and no fireplace





Sponsored
Sunbury, OH

J.Holderby - Renovations
Franklin County's Leading General Contractors - 2X Best of Houzz!


 Tileshop
Photo credit: Edimax Ceramiche
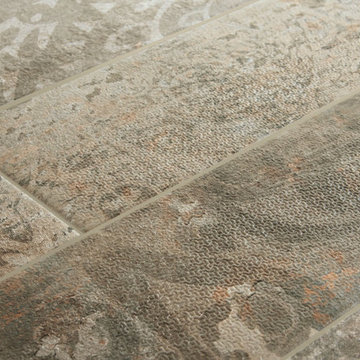
Elios has a line that is sure to get people excited. The Marks series is an interesting take on rustic, aged and weathered tile that looks to have been traces of past traffic and peeling paint. It is applicable for any interior commercial or residential spaces such as dining rooms, bathrooms, living rooms, and bedrooms.
Tileshop
1005 Harrison Street
Berkeley, CA 94710
Tileshop
480 E. Brokaw Road
San Jose, CA 95112
Tileshop
16216 Raymer Street
Van Nuys, CA 91406
Other California locations: Berkeley and San Jose and Van Nuys (Los Angeles)

 Yeh for Art!
Katie's mural is a roomscape painted using a combination of stencils and hand painting.
Bedroom - large traditional bedroom idea in Denver
Bedroom - large traditional bedroom idea in Denver

 Wow Great Place
This wonderful mosaic insert in the shower area was custom designed and cut for the space, and adds a focal point to the bathroom. We chose extra clear shower glass so the colour of the tile would read true.

 Michael Hospelt Photography
©Michael Hospelt, Architect: Lev Weisbach
Example of a trendy gray two-story flat roof design in San Francisco
Example of a trendy gray two-story flat roof design in San Francisco

Sponsored
Columbus, OH

Wannemacher Interiors
Customized Award-Winning Interior Design Solutions in Franklin Cnty OH




 Tamsin Design Group
Photographer: Ann Matheis
Example of a mid-sized classic formal and enclosed dark wood floor living room design in St Louis with brown walls, a standard fireplace and no tv
Example of a mid-sized classic formal and enclosed dark wood floor living room design in St Louis with brown walls, a standard fireplace and no tv

 Luca Andrisani Architect
In this renovation, a spare bedroom was removed to expand the living and dining space. A central built in separates the living from the dining area and provides ample storage while serving as a media center.
Featured in Interior Design, Sept. 2014, p. 216 and Serendipity, Oct. 2014, p. 30.
Renovation, Interior Design, and Furnishing: Luca Andrisani Architect.
Photo: Peter Murdock

Sponsored
Fredericksburg, OH

High Point Cabinets
Columbus' Experienced Custom Cabinet Builder | 4x Best of Houzz Winner


 Collins DuPont Design Group
Interior Design by Sherri DuPont
Photography by Lori Hamilton
Inspiration for a large transitional medium tone wood floor and brown floor study room remodel in Miami with beige walls
Inspiration for a large transitional medium tone wood floor and brown floor study room remodel in Miami with beige walls

 Master's Design Build Group
The Birds Eye Maple door panels are decorative and lend to the warm feel of the space.
Inspiration for a huge transitional single-wall painted wood floor open concept kitchen remodel in Philadelphia with flat-panel cabinets, medium tone wood cabinets, multicolored backsplash and an island
Inspiration for a huge transitional single-wall painted wood floor open concept kitchen remodel in Philadelphia with flat-panel cabinets, medium tone wood cabinets, multicolored backsplash and an island
241