
Search results for "Fabricated customer" in Home Design Ideas

 Xtreme EffeX Custom Ironworks and Fabrication
Project completed with My House Design Build
Photo Credits My House Design Build

 KBK Interior Design
Designed by KBK Interior Design
KBKInteriorDesign.com
Photo by Peter Rymwid
Bedroom - traditional bedroom idea in New York with green walls
Bedroom - traditional bedroom idea in New York with green walls
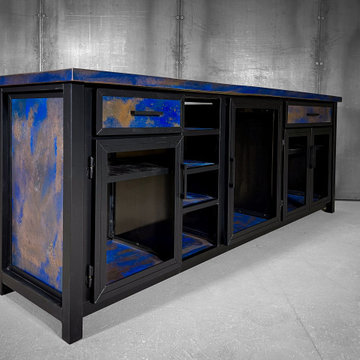
 Gerarden Fabrication & Design
Black powder coated steel frame and blue copper paneling on this custom bar with space for wine fridge
Find the right local pro for your project

 Riverside Custom Homes
Photo credit: Laurey W. Glenn/Southern Living
Beach style hallway photo in Jacksonville with white walls
Beach style hallway photo in Jacksonville with white walls

 Steve Lopes, Custom Metalwork Design & Fabrication
Asian inspired mica and steel stairway light, with custom railing
Steve Lopes
Large asian hallway photo in Seattle
Large asian hallway photo in Seattle


 Martin Kobus Home
An extraordinary WARHOL collection was the starting point of this project for a family with young kids in need of functional yet stylish interiors. Brightly colored, lacquered walls are the backdrop for the art which dictated the colors used. Custom built-ins and 3 dimensional walls add interest and definition to the spaces. A Missoni carpet connects the dots.
Photography by: David Duncan Livingston



 GERARDI DESIGN - CUSTOM METAL FABRICATION
Inspiration for an industrial kitchen remodel in Orange County

 Milwaukee Blacksmith
Example of a small island style enclosed light wood floor and beige floor living room library design in Milwaukee with white walls, no fireplace and no tv

 Fast Forward Unlimited
Example of a classic l-shaped dark wood floor eat-in kitchen design in New York with dark wood cabinets, marble countertops, white backsplash, stone slab backsplash, an island and raised-panel cabinets
Example of a classic l-shaped dark wood floor eat-in kitchen design in New York with dark wood cabinets, marble countertops, white backsplash, stone slab backsplash, an island and raised-panel cabinets
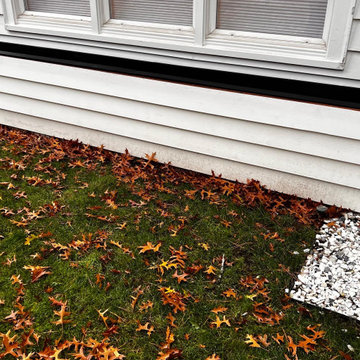
 FISHER FUSION WELDING & METAL FABRICATION
"Elevate your green space with our custom steel planter designs. Crafted with precision, these planters not only beautify your surroundings but also stand as a testament to quality craftsmanship. Explore the perfect blend of style and durability."
 Steve Lopes, Custom Metalwork Design & Fabrication
custom door hardware with steel and alabaster entry light
Entryway - craftsman entryway idea in Seattle
Entryway - craftsman entryway idea in Seattle

Sponsored
Columbus, OH

Hope Restoration & General Contracting
Columbus Design-Build, Kitchen & Bath Remodeling, Historic Renovations

 O’Hara Interiors
To make it practical (for everyday living) and spunky (to fit the homeowners’ personalities), we used dark upholstery and whimsical art in this sitting room.
Martha O'Hara Interiors, Interior Design | Paul Finkel Photography
Please Note: All “related,” “similar,” and “sponsored” products tagged or listed by Houzz are not actual products pictured. They have not been approved by Martha O’Hara Interiors nor any of the professionals credited. For information about our work, please contact design@oharainteriors.com.

 Window Concepts
This joint venture with Leslie Moyer of McTavish Interiors features Marcus Williams Fabrics by Fabricut.
Photography by: Letitia Clark
Large transitional master bedroom photo in Philadelphia with gray walls and no fireplace
Large transitional master bedroom photo in Philadelphia with gray walls and no fireplace

 Elms Interior Design
Photography by Michael J. Lee
Large trendy master carpeted and beige floor bedroom photo in Boston with gray walls and no fireplace
Large trendy master carpeted and beige floor bedroom photo in Boston with gray walls and no fireplace

 Platt Builders
Greg Premru Photography, Inc.
Example of a classic brick floor entryway design in Boston with beige walls
Example of a classic brick floor entryway design in Boston with beige walls



 Bill's Custom Metal Fabrications Inc.
fire place doors with glass panels
Cottage living room photo in New York
Cottage living room photo in New York
 Steve Lopes, Custom Metalwork Design & Fabrication
4 panel Forged mesh folding screen/ room dividers. 8' x 8'
Steve Lopes photo
Closet - eclectic closet idea in Sacramento
Closet - eclectic closet idea in Sacramento

53