
Search results for "Fabricated customer" in Home Design Ideas
 Miller Welding & Fabrication Inc.
This is an example of a large mid-century modern full sun backyard stone and vinyl fence landscaping in Nashville.

 Calico
Home is the place to express your style and personality. Be inspired by hundreds of new fabrics - all beautifully edited to give you the best selection.
Image: calicocorners.com

 Reflections Photography
Sam Stanton
Reflections Photography
Example of a transitional dining room design in Austin
Example of a transitional dining room design in Austin
Find the right local pro for your project

 Atelier Interior Design
This room is something we should all strive for in our homes. It is elegance, style, fun, excitement, unique, comfort and down right beautiful.
Bedroom - eclectic master light wood floor and beige floor bedroom idea in Denver with white walls
Bedroom - eclectic master light wood floor and beige floor bedroom idea in Denver with white walls

 Rikki Snyder
Photo: Rikki Snyder © 2015 Houzz
Country brick floor and red floor sunroom photo in New York with a standard fireplace and a standard ceiling
Country brick floor and red floor sunroom photo in New York with a standard fireplace and a standard ceiling

 Hudson Place Realty
Property Marketed by Hudson Place Realty - Gorgeous corner loft in the inimitable Hudson Tea with uptown NYC, George Washington Bridge and Hudson River views. Luxurious waterfront living atop one of Hoboken’s most coveted residences. Chef’s kitchen features stainless steel appliances, granite counters and glass tile backsplash. 13’ ceilings, massive picture windows, hardwood floors and laundry in home. Baths offer Kohler fixtures, marble vanities and custom tile. 24 hr concierge, PATH shuttle, gym, yoga, childrens’ play space and stunning residents’ lounge.

 Steve Lopes, Custom Metalwork Design & Fabrication
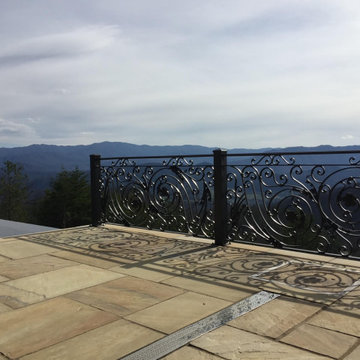
Renaissance inspired classical Italian railing panel. 3'x3' steel, copper and bronze
Large elegant wooden straight open staircase photo in Sacramento
Large elegant wooden straight open staircase photo in Sacramento



 GERARDI DESIGN - CUSTOM METAL FABRICATION
10 feet long live edge table with complimenting benches. Rusted twisted rebar base, rusted steel and unfinished live edge wood slab. The Wood slab will vary dependent on species, each piece would custom finished to suit each order.

 Patterson Custom Homes
Ryan Garvin
Inspiration for a transitional great room remodel in Orange County with white walls
Inspiration for a transitional great room remodel in Orange County with white walls
 Gerarden Fabrication & Design
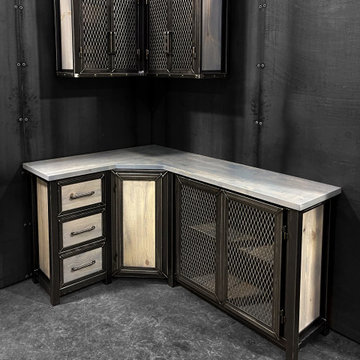
he furniture featured in image_781d20.jpg is a rugged, industrial-style corner cabinetry unit perfect for a home bar, man cave, or modern kitchenette. It consists of an L-shaped base unit and a matching wall-mounted upper cabinet. The piece is constructed with heavy-duty dark metal framing and features light-washed, distressed wood panels and a matching wooden countertop. The design includes a mix of storage options: the lower section has a stack of three wooden drawers on the left, an angled solid-wood corner cabinet in the center, and a wider double-door cabinet on the right. Both the upper cabinets and the right-side base cabinet feature distinctive expanded metal mesh doors that expose the shelving inside, completing its distinct industrial, warehouse-chic aesthetic.


 Blackband Design
Interior Design by: Blackband Design
Phone: 949.872.2234
Inspiration for a coastal guest bedroom remodel in Orange County with white walls
Inspiration for a coastal guest bedroom remodel in Orange County with white walls

 Valley Fabricators LLC
craigreimercustomhomes.com
Example of an arts and crafts medium tone wood floor kitchen design in Seattle with gray cabinets, solid surface countertops, gray backsplash, stone tile backsplash and stainless steel appliances
Example of an arts and crafts medium tone wood floor kitchen design in Seattle with gray cabinets, solid surface countertops, gray backsplash, stone tile backsplash and stainless steel appliances



 ARTO
That table looks petite then you count the chairs. How does he make seem cozy?
Large mid-century modern light wood floor kitchen/dining room combo photo in Los Angeles with white walls and no fireplace
Large mid-century modern light wood floor kitchen/dining room combo photo in Los Angeles with white walls and no fireplace


 Lochwood-Lozier Custom Homes
Family room - large contemporary enclosed concrete floor family room idea in Seattle with a bar, white walls, no fireplace and a wall-mounted tv

 MILLER + MILLER Architectural Photography
Hallway Going to Kitchen Featuring Groin Vaulted Arched Ceiling (Similar to Rib Vault Ceiling) and Wrought Iron Double Doors. Antique Chairs, Mirrors, Lamps, Statues, Table, Custom Inlaid Travertine Tile Floors and 24K Gold Chandeliers.
Miller + Miller Architectural Photography

Sponsored
Delaware, OH

Buckeye Basements, Inc.
Central Ohio's Basement Finishing ExpertsBest Of Houzz '13-'21



 Krista + Home
Whimsical child's room with loft bed. Custom bed, chair, and ottoman. Custom drapes. Bedding by Matouk. Rug by Overland. Design By Krista Watterworth Design Studio of Palm Beach Gardens, Florida
Photography by Jessica Glynn
87