
Search results for "Fabricated customer" in Home Design Ideas

 GERARDI DESIGN - CUSTOM METAL FABRICATION
10 feet long live edge table with complimenting benches. Rusted twisted rebar base, rusted steel and unfinished live edge wood slab. The Wood slab will vary dependent on species, each piece would custom finished to suit each order.

 Stone Creek Builders
Large transitional guest medium tone wood floor bedroom photo in New York with blue walls

 The Fabric Loft
This contemporary bedroom in Wrightstown, Pa has all the right textures ans shapes. A large bolster is custom made using two fabrics and decorative tape. Three Eurosham pillows are resting against the tufted leather headboard. A textured throw flanks the bottom of the bed.
Find the right local pro for your project

 Mortise and Tenon
This open concept living space is ideal for entertaining as guests can easily flow from the kitchen to the living area, all of which provide rich Intracoastal views.


Inspiration for a transitional formal medium tone wood floor living room remodel in San Francisco with gray walls, a standard fireplace, a stone fireplace and no tv

 Andrew Snow Photography
Photo: Andrew Snow © 2015 Houzz
Example of an urban bathroom design in Toronto
Example of an urban bathroom design in Toronto



 Fredman Design Group
Much consideration was given to views that surround the home. The home sits on a reservoir and has breathtaking views from almost every room that the designers wanted to honor.

 Window Concepts
This Malvern, Pennsylvania home features Woven Silk Fabricut fabric, "Select" brand decorative wood rods and finials. Window Concepts refreshed all draperies in the living room, dining room and the master bedroom suite and sitting room.
Photography by: Letitia Clark


 ORIJIN STONE, LLC
ORIJIN STONE exclusive custom-crafted limestone veneer blend. Custom fabricated hearth stone in our Pewter™ limestone.
Photography by Canary Grey.
Example of a trendy open concept dark wood floor and brown floor living room design in Minneapolis with a stone fireplace, gray walls, a ribbon fireplace and a wall-mounted tv
Example of a trendy open concept dark wood floor and brown floor living room design in Minneapolis with a stone fireplace, gray walls, a ribbon fireplace and a wall-mounted tv

 Katie Lydon Interiors
Jonny Valiant
Inspiration for a transitional dark wood floor dining room remodel in New York with white walls
Inspiration for a transitional dark wood floor dining room remodel in New York with white walls

 Miller Welding & Fabrication Inc.
Inspiration for a large mid-century modern full sun backyard stone and metal fence landscaping in Nashville.



 Steve Lopes, Custom Metalwork Design & Fabrication
exterior fire place on a beach front patio
Mid-sized mountain style exterior home photo in Seattle
Mid-sized mountain style exterior home photo in Seattle
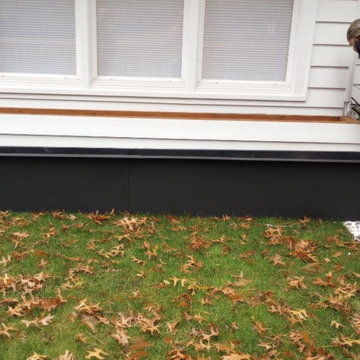
 FISHER FUSION WELDING & METAL FABRICATION
"Elevate your green space with our custom steel planter designs. Crafted with precision, these planters not only beautify your surroundings but also stand as a testament to quality craftsmanship. Explore the perfect blend of style and durability."

 Zangara + Partners
Custom Master Closet with built in shoe racks and vanities for jewelry and accessories. Paneled ceiling and arch top entry door.
Architect: Zangara + Partners
Interior Designer: Eclectic Homes





 Kimball Starr Interior Design
Vintage furniture from the 1950's and 1960's fill this Palo Alto bungalow with character and sentimental charm. Mixing furniture from the homeowner's childhood alongside mid-century modern treasures create an interior where every piece has a history.

 Valerie J Johnson Custom Tailored Home Furnishings
Example of a large transitional open concept concrete floor living room design in Kansas City with beige walls and no fireplace

 Jonathan Raith Inc.
Interior furnishings design - Sophie Metz Design. ,
Nantucket Architectural Photography
Mid-sized beach style formal and open concept living room photo in Boston with white walls, a standard fireplace, a stone fireplace and no tv
Mid-sized beach style formal and open concept living room photo in Boston with white walls, a standard fireplace, a stone fireplace and no tv
86