
Search results for "Fabricated" in Home Design Ideas

 Keystone Fabrics
Are you hot and uncomfortable in your outdoor spaces? If so, Keystone Fabrics cordless outdoor sun shades are the perfect solution. Our shades are made from a high quality, durable PVC fabric. With up to 90% UV block, these shades keep your space cool, while lowering your energy costs, reducing blinding glare and fading of furniture. Simply roll your shades down, using the pole and hand crank system, before heat starts building up on your window, porch or patio and start enjoying your outdoor space again. An installation template and removable pole are included. These shades are available in a variety of colors and sizes.
 Carole Fabrics
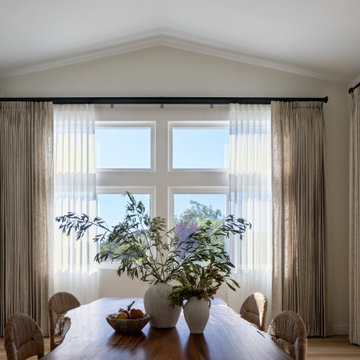
A light-filled dining room surrounded by windows on three walls, featuring layered custom Two Finger Pinch Pleat drapery in Amiable Linen over airy sheers in Tuff Turf White. The drapery is mounted on Kirsch Designer Metals Drapery Hardware with Emerson finials in Black. AMP Motorization provides effortless control, allowing the drapery to open and close smoothly for both beauty and convenience.

 Aiden Fabrics
In-house designer, Laura Shay, helped a homeowner update their living room chairs. She chose side chairs from Dexter Furniture and added P/Kaufmann fabric Heirloom Carpet - color Chianti. 77% Cotton; 23% Polyester.
Find the right local pro for your project

 V.E. THOMAN
Fabric stretched on walls is a black and white wool cloth.
The half bath has an antique vanity, a large mirror and a glass chandelier and 2 wall sconces. Interior Design by Leigh Chiu Design. Wall upholstery installation by VETHOMAN.

 Baine Contracting, Inc.
Elegant bathroom creatively comes together to complete the space and make it efficient yet stylish.
Example of a large cottage chic 3/4 beige tile and ceramic tile ceramic tile bathroom design in New York with beaded inset cabinets, dark wood cabinets, a one-piece toilet, beige walls, a drop-in sink and marble countertops
Example of a large cottage chic 3/4 beige tile and ceramic tile ceramic tile bathroom design in New York with beaded inset cabinets, dark wood cabinets, a one-piece toilet, beige walls, a drop-in sink and marble countertops

 Robinson Brown Design
Example of a small mountain style medium tone wood floor sunroom design with no fireplace and a standard ceiling
 V.E. THOMAN
A bedroom apartment has a light grey fabric on all walls including this shallow niche. The installation is made with a clean edge system tracks.



 Hudson Place Realty
Property Marketed by Hudson Place Realty - Gorgeous corner loft in the inimitable Hudson Tea with uptown NYC, George Washington Bridge and Hudson River views. Luxurious waterfront living atop one of Hoboken’s most coveted residences. Chef’s kitchen features stainless steel appliances, granite counters and glass tile backsplash. 13’ ceilings, massive picture windows, hardwood floors and laundry in home. Baths offer Kohler fixtures, marble vanities and custom tile. 24 hr concierge, PATH shuttle, gym, yoga, childrens’ play space and stunning residents’ lounge.

 Laura U Design Collective
Visit the rest of our portfolio now at :
www.laurau.com
Learn about our new "design bar" concept, Studio U, online at:
www.studiou.com
Photography: Julie Soefer



 Andre Pierce Architecture
Guest Room
Photo: David O Marlow
Example of a mountain style enclosed living room design in San Francisco with a standard fireplace and a stone fireplace
Example of a mountain style enclosed living room design in San Francisco with a standard fireplace and a stone fireplace

 RAMSAY GOURD ARCHITECTS
This historic restoration and renovation was the cover story for the September / October 2015 issue of Design New England. Working with skilled craftsmen, we salvaged a derelict house and brought it into the 21st century. We were fortunate to design all aspects of the home, from architecture to interiors to the landscape plan!
 Inspire Living, Modern Home Decor
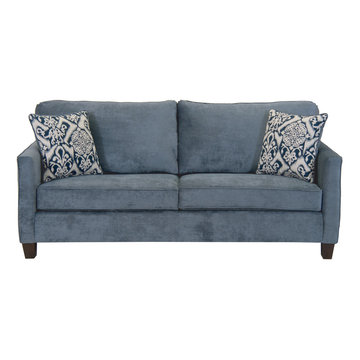
This beautifyl sofa is made for luxury and comfort with its plush cushions and soft in fabric. It's a great piece for relaxing with the family or entertaining friends. Comes with warranty.
Dimensions:
Sofa: 83"W x 37"D x 39"H
Love Seat: 62"W x 37"D x 39"H
Chair: 35"W x 37"D x 39"H
Ottoman: 30"W x 23"D x 21"H



 Dianne Davant and Associates
Kevin Meechan
Inspiration for a mid-sized rustic open concept medium tone wood floor living room remodel in Charlotte with beige walls, a standard fireplace and a stone fireplace
Inspiration for a mid-sized rustic open concept medium tone wood floor living room remodel in Charlotte with beige walls, a standard fireplace and a stone fireplace

 Burnham Design
Inspiration for a transitional dark wood floor bedroom remodel in Los Angeles with multicolored walls

 Hufft
A large rock is placed in the center of the
master shower as a seat. A mirror and glass
wall are suspended in front of the pre-cast
concrete wall in order to provide reflections
of the exterior water feature and courtyard.
Photography by Andrew Fabin


 Creative Awnings & Shelters, Inc.
Front door - mid-sized traditional front door idea with beige walls and a dark wood front door

 Gotham Kitchen & Bath
Contemporary bathroom remodel featuring frameless shower doors, shower bench, black and white tile design, and compact vanity
Inspiration for a small contemporary 3/4 white tile and ceramic tile porcelain tile, black floor and single-sink alcove shower remodel in New York with flat-panel cabinets, dark wood cabinets, a one-piece toilet, white walls, a vessel sink, quartz countertops, white countertops and a freestanding vanity
Inspiration for a small contemporary 3/4 white tile and ceramic tile porcelain tile, black floor and single-sink alcove shower remodel in New York with flat-panel cabinets, dark wood cabinets, a one-piece toilet, white walls, a vessel sink, quartz countertops, white countertops and a freestanding vanity
 Top Rail Fence Boise
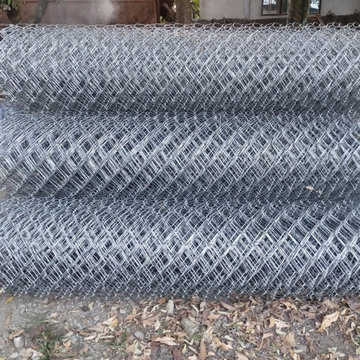
The actual chain link part of the fence is called mesh or fabric. It comes in different gauges for residential, commercial, and industrial use, and ranges from 6-12.5 gauge.
233