
Search results for "Fabrizio" in Home Design Ideas
 Fabrizio Construction llc
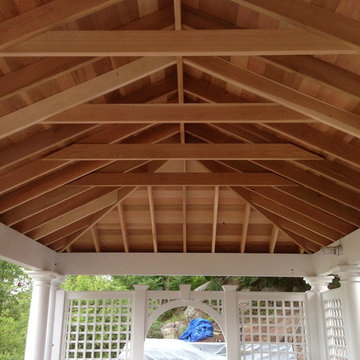
The roof system was framed with western red cedar, roof sheathing is also red cedar, everything is being left natural to enjoy the beauty of the natural wood.
 Fabrizio Construction llc
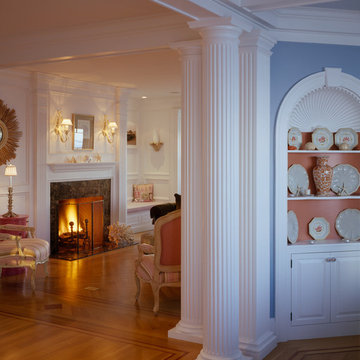
Here is a look into the formal living room with white oak herringbone floors with a mahogany border, herringbone brick fireplace, custom millwork throughout.
 Fabrizio Construction llc

Coffered ceilings, custom floors, custom corner cabinets with a fluted carved shell motif. Custom fluted columns were replicated to match the originals
The formal dining room was featured in Better Homes and Gardens
Find the right local pro for your project
 Fabrizio Construction llc

The tub room
Freestanding bathtub - large coastal master blue tile and stone tile marble floor freestanding bathtub idea in Boston with furniture-like cabinets, marble countertops, an undermount sink and multicolored walls
Freestanding bathtub - large coastal master blue tile and stone tile marble floor freestanding bathtub idea in Boston with furniture-like cabinets, marble countertops, an undermount sink and multicolored walls
 Fabrizio Construction llc

Custom built folding doors to cover the TV that look like panels once closed. Salvage marble top & porcelain sink, custom made cabinets around icemaker
 Fabrizio Construction llc
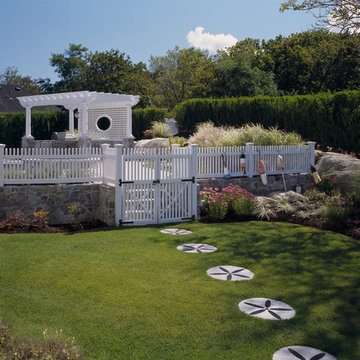
Custom made sand dollar stepping stones leading to the infinity negative edge pool complete with outdoor kitchen, red cedar pergola, hot tub, stone veneered freeform walls, custom curved fencing

 Warm Timber Saunas & Wine Cellars
This previously unused attic space is now a sauna/yoga room. The left sauna wall follows the attic rafters down diagonally to allow a wider space for leg room on the twin sauna benches.
 Fabrizio Construction llc
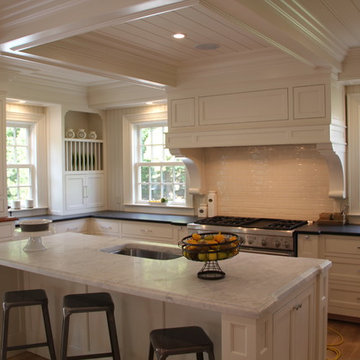
Here is the new custom built kitchen, custom painted to match the trim. Coffered ceilings with custom crown moldings, paneled beams, beadboard ceilings and walls, crackle subway tile, huge custom corbels for the custom hood. Pantry with custom mahogany wood top and a cabinet to display plates and hide appliances.
 Fabrizio Construction llc
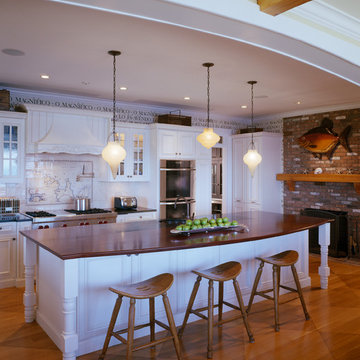
Custom kitchen complete with oversized mahogany counters with a black granite insert with built in drainboard, stained floors were taped off and stained in a checkerboard pattern.
 Fabrizio Construction llc
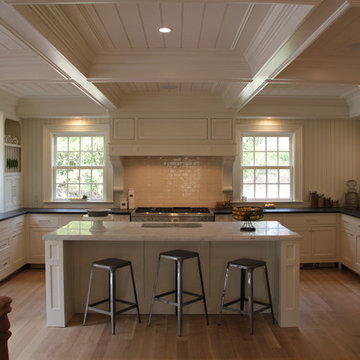
Here is the new custom built kitchen, custom painted to match the trim. Coffered ceilings with custom crown moldings, paneled beams, beadboard ceilings and walls, crackle subway tile, huge custom corbels for the custom hood.
 Fabrizio Construction llc
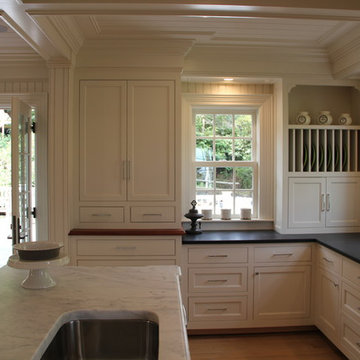
Here is the new custom built kitchen, custom painted to match the trim. Coffered ceilings with custom crown moldings, paneled beams, beadboard ceilings and walls, crackle subway tile, huge custom corbels for the custom hood. Pantry with custom mahogany wood top and a cabinet to display plates and hide appliances.
 BAAG atelier
Photograps by Fabrizio Scarpi
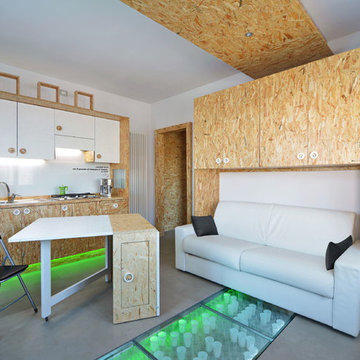
Living room - small contemporary open concept ceramic tile and gray floor living room idea with white walls, no fireplace and a wall-mounted tv
Living room - small contemporary open concept ceramic tile and gray floor living room idea with white walls, no fireplace and a wall-mounted tv

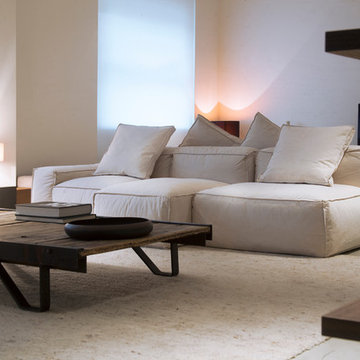
 BAAG atelier
Photograps by Fabrizio Scarpi
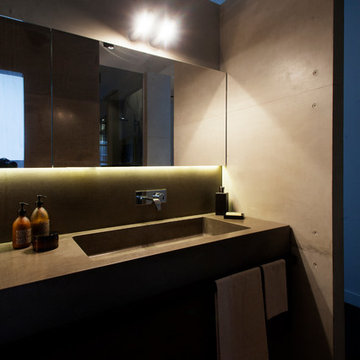
Example of a small trendy 3/4 gray tile and ceramic tile ceramic tile and gray floor walk-in shower design with louvered cabinets, light wood cabinets, a two-piece toilet, white walls, a vessel sink and wood countertops
Example of a small trendy 3/4 gray tile and ceramic tile ceramic tile and gray floor walk-in shower design with louvered cabinets, light wood cabinets, a two-piece toilet, white walls, a vessel sink and wood countertops
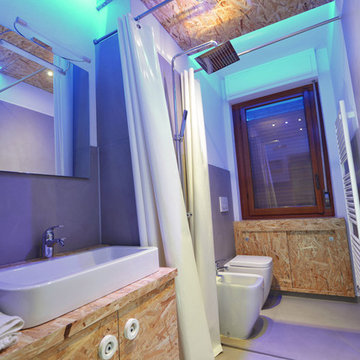 BAAG atelier
Photograps by Fabrizio Scarpi
Inspiration for a small contemporary 3/4 gray tile and ceramic tile ceramic tile and gray floor walk-in shower remodel with louvered cabinets, light wood cabinets, a two-piece toilet, white walls, a vessel sink and wood countertops
Inspiration for a small contemporary 3/4 gray tile and ceramic tile ceramic tile and gray floor walk-in shower remodel with louvered cabinets, light wood cabinets, a two-piece toilet, white walls, a vessel sink and wood countertops
 BAAG atelier
Photograps by Fabrizio Scarpi
Example of a small trendy ceramic tile and gray floor mudroom design with brown walls and a light wood front door
Example of a small trendy ceramic tile and gray floor mudroom design with brown walls and a light wood front door

 Mia Tavonatti Productions

This 7'-0" dia. pool was inspired by a mennonite fossil the client purchased and which is set into the stone adjacent to the pool overlooking Newport Harbor in Newport Beach, CA. It is made entirely of hand cut glass from around the world.
Mia Tavonatti
 Floors Etc.
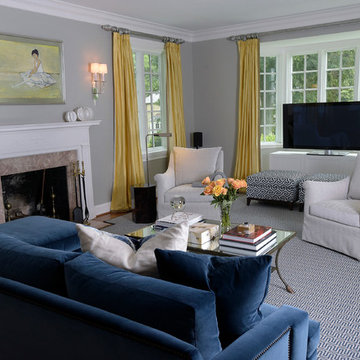
Fabrizio Fiorini, a designer for Kirk Designs transformed this living space into a transitional relaxing space.
Trendy family room photo in Baltimore
Trendy family room photo in Baltimore
11