
Search results for "Fabrizio" in Home Design Ideas

Find the right local pro for your project
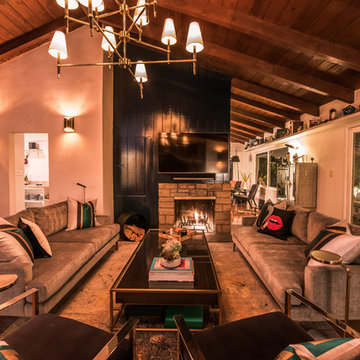
 Ricky Fabrizio Photography
An Interior design/real estate shoot don for a client who renovated their home
Living room - large modern open concept living room idea in Los Angeles
Living room - large modern open concept living room idea in Los Angeles
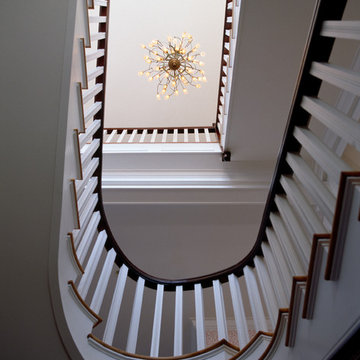
 Fabrizio Construction llc
looking up from the lower level 3 flights
Example of a large beach style wooden u-shaped staircase design in Boston with painted risers
Example of a large beach style wooden u-shaped staircase design in Boston with painted risers
 Fabrizio Construction llc
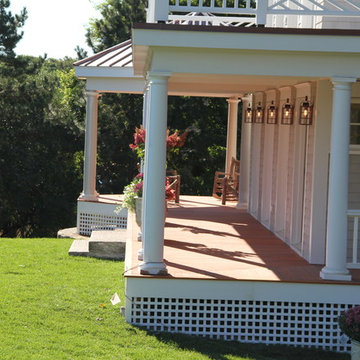
Here's the front porch with Copper lantern wall lights, genuine mahogany decking, classic columns, copper roof on the octagon
Inspiration for a timeless gray wood exterior home remodel in Boston with a hip roof
Inspiration for a timeless gray wood exterior home remodel in Boston with a hip roof
 Jess Fabrizio
Maude Leger
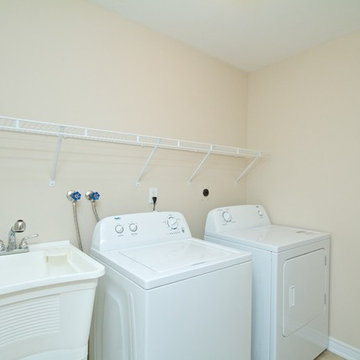
Inspiration for a porcelain tile laundry room remodel in Toronto with an utility sink, beige walls and a side-by-side washer/dryer
Inspiration for a porcelain tile laundry room remodel in Toronto with an utility sink, beige walls and a side-by-side washer/dryer
 Fabrizio Construction llc

Here is the formal front entry with custom railings, classic round columns, IPE decking, stone veneered foundations and a view for miles.
Huge beach style front door photo in Boston with a dark wood front door
Huge beach style front door photo in Boston with a dark wood front door
 Fabrizio Construction llc
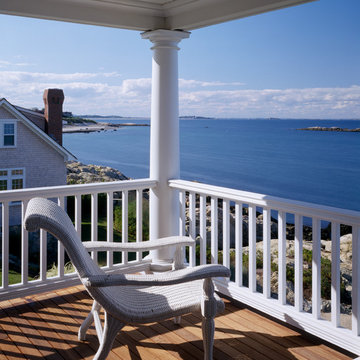
Have a seat...on the other side of the house
Huge beach style gray three-story wood gable roof photo in Boston
Huge beach style gray three-story wood gable roof photo in Boston
 Fabrizio Construction llc
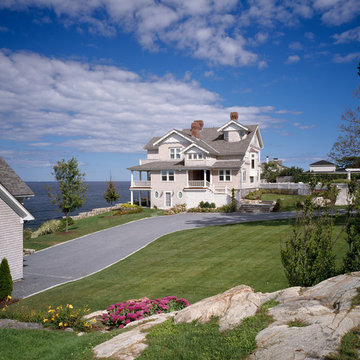
Here is of our hallmark projects, main house with a guest house, both fully restored, updated & beautified
Huge beach style gray three-story wood gable roof photo in Boston
Huge beach style gray three-story wood gable roof photo in Boston
 Fabrizio Construction llc
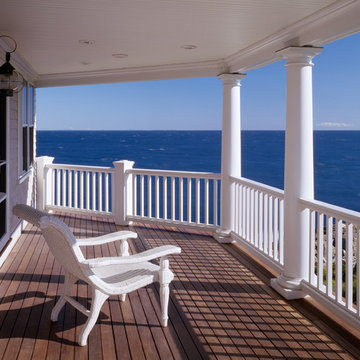
Have a seat...
Huge beach style gray three-story wood gable roof photo in Boston
Huge beach style gray three-story wood gable roof photo in Boston
 Fabrizio Construction llc
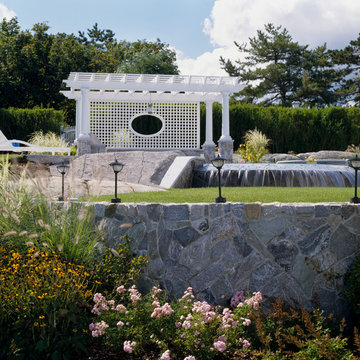
looking back at the Custom built negative edge pool, granite pavers with custom granite coping complete with outdoor kitchen, red cedar pergola, custom stonework
 Fabrizio Construction llc
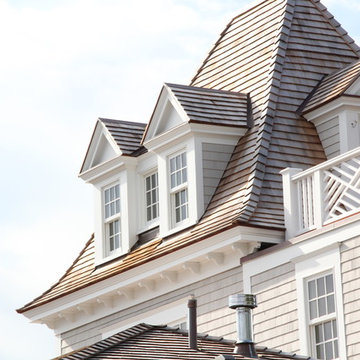
Fifth Floor Tower with new Nantucket dormers, copper flashings, roof deck, red cedar roofs, custom chippendale PVC rail system, restored corbels, crown molding trim
 Fabrizio Construction llc

Coffered ceilings, custom floors, sand dollar chandelier overlooking the Atlantic ocean.
The formal dining room was featured in Better Homes and Gardens
 Fabrizio Construction llc
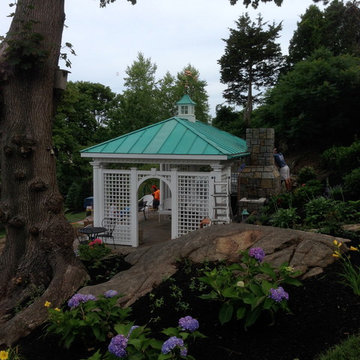
wrapped up the Pavilion project, here it is complete with landscaping
Home design - mid-sized traditional one-story wood home design idea in Boston with a hip roof
Home design - mid-sized traditional one-story wood home design idea in Boston with a hip roof
 Fabrizio Construction llc

Repurposed mantle that was originally built & signed by the craftsman at the turn of the 20th century, I reinstalled it & signed below his name a century later.
 Fabrizio Construction llc
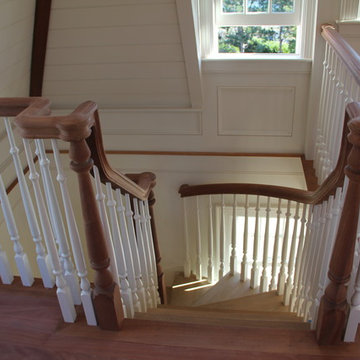
Leading down from the 5th floor tower room. Custom made mahogany newel posts, over the post mahogany rails, beadboard wall & ceiling treatments and mahogany floors
9