
Search results for "Fabulous collection" in Home Design Ideas
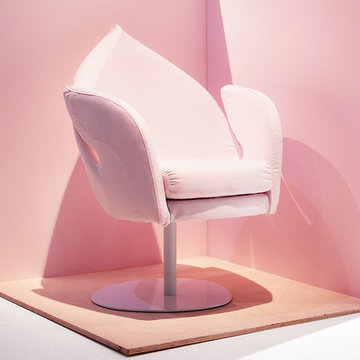
 The Collection German Furniture
With its fabulous look and comfortable seating, dive is a real gem for any interior, equally suited to a home setting, a hotel lounge or an office reception. Simple, sophisticated curves inspired by nature, combined with a choice of covers, emphasize its charming features.
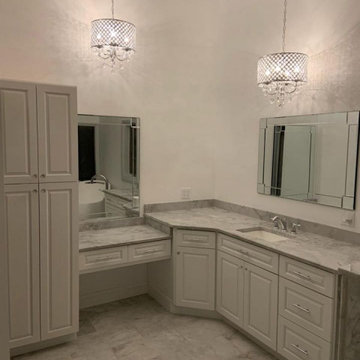
 Tile Distributors of America, Inc.
Our client used Delconca Bouquet in the 24x48 inch size for their shower. Great job it looks fabulous! Stop by today and take a look at our complete collection of 24x48 tiles from around the world!
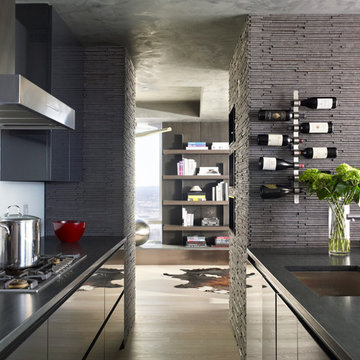
Trendy galley light wood floor kitchen photo in Boston with an undermount sink, flat-panel cabinets, gray cabinets, white backsplash and a peninsula
Find the right local pro for your project
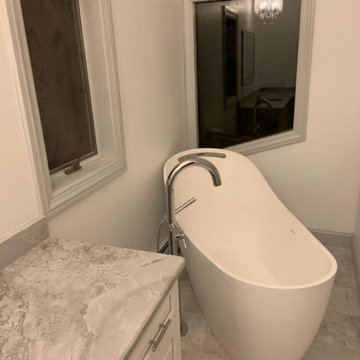 Tile Distributors of America, Inc.
Our client used Delconca Bouquet in the 24x48 inch size for their shower. Great job it looks fabulous! Stop by today and take a look at our complete collection of 24x48 tiles from around the world!


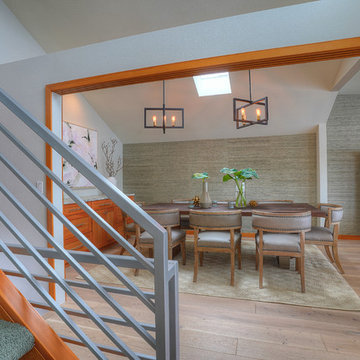
 YORK ENTERPRISES LLC
We opened the dining room to the living room, kitchen and the fabulous view.
Kitchen/dining room combo - mid-sized contemporary light wood floor kitchen/dining room combo idea in Seattle with gray walls
Kitchen/dining room combo - mid-sized contemporary light wood floor kitchen/dining room combo idea in Seattle with gray walls
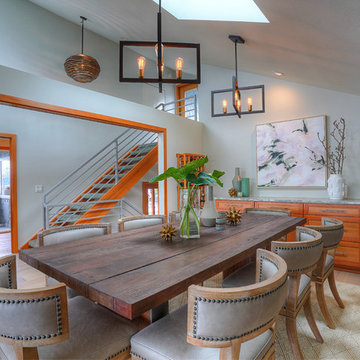 YORK ENTERPRISES LLC
We opened the dining room to the living room, kitchen and the fabulous view.
Example of a mid-sized trendy light wood floor kitchen/dining room combo design in Seattle with gray walls
Example of a mid-sized trendy light wood floor kitchen/dining room combo design in Seattle with gray walls

Sponsored
Columbus, OH
Free consultation for landscape design!

Peabody Landscape Group
Columbus' Reliable Landscape Design & Contracting
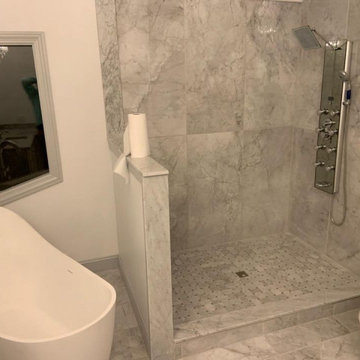 Tile Distributors of America, Inc.
Our client used Delconca Bouquet in the 24x48 inch size for their shower. Great job it looks fabulous! Stop by today and take a look at our complete collection of 24x48 tiles from around the world!
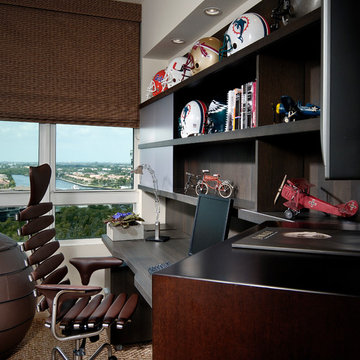
 nls creations, inc.
A comfortable home office that works
Home office - contemporary home office idea in Miami
Home office - contemporary home office idea in Miami

 JRP Design & Remodel
Our clients wanted the ultimate modern farmhouse custom dream home. They found property in the Santa Rosa Valley with an existing house on 3 ½ acres. They could envision a new home with a pool, a barn, and a place to raise horses. JRP and the clients went all in, sparing no expense. Thus, the old house was demolished and the couple’s dream home began to come to fruition.
The result is a simple, contemporary layout with ample light thanks to the open floor plan. When it comes to a modern farmhouse aesthetic, it’s all about neutral hues, wood accents, and furniture with clean lines. Every room is thoughtfully crafted with its own personality. Yet still reflects a bit of that farmhouse charm.
Their considerable-sized kitchen is a union of rustic warmth and industrial simplicity. The all-white shaker cabinetry and subway backsplash light up the room. All white everything complimented by warm wood flooring and matte black fixtures. The stunning custom Raw Urth reclaimed steel hood is also a star focal point in this gorgeous space. Not to mention the wet bar area with its unique open shelves above not one, but two integrated wine chillers. It’s also thoughtfully positioned next to the large pantry with a farmhouse style staple: a sliding barn door.
The master bathroom is relaxation at its finest. Monochromatic colors and a pop of pattern on the floor lend a fashionable look to this private retreat. Matte black finishes stand out against a stark white backsplash, complement charcoal veins in the marble looking countertop, and is cohesive with the entire look. The matte black shower units really add a dramatic finish to this luxurious large walk-in shower.
Photographer: Andrew - OpenHouse VC
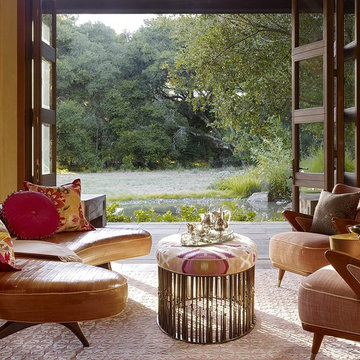
 Tuell and Reynolds
"We have enjoyed a rewarding collaboration with Jay Jeffers Design for many years. Here are a few shots of custom work from one of their fabulous projects on which we worked with Kelly Hola. Please check out Jay's new book "Collected Cool" published by Rizzoli.
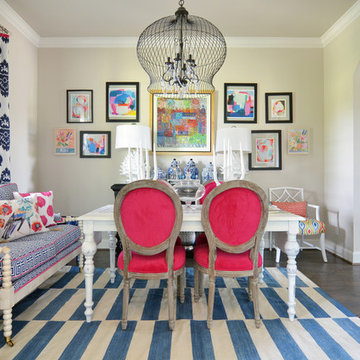

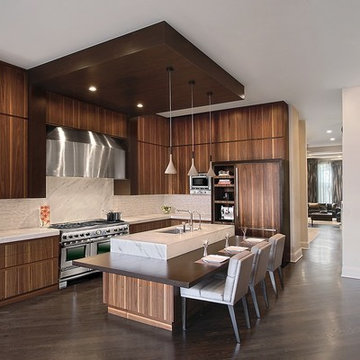
Example of a mid-sized minimalist u-shaped dark wood floor eat-in kitchen design in Chicago with an undermount sink, flat-panel cabinets, medium tone wood cabinets, marble countertops, white backsplash, stainless steel appliances, white walls and an island
Sponsored
Columbus, OH
Free consultation for landscape design!
Peabody Landscape Group
Columbus' Reliable Landscape Design & Contracting

 Ancient Surfaces
Source : Ancient Surfaces
Product : Basalt Stone Kitchen Sink & Countertop.
Phone#: (212) 461-0245
Email: Sales@ancientsurfaces.com
Website: www.AncientSurfaces.com
For the past few years the trend in kitchen decor has been to completely remodel your entire kitchen in stainless steel. Stainless steel counter-tops and appliances, back-splashes even stainless steel cookware and utensils.
Some kitchens are so loaded with stainless that you feel like you're walking into one of those big walk-in coolers like you see in a restaurant or a sterile operating room. They're cold and so... uninviting. Who wants to spend time in a room that reminds you of the frozen isle of a supermarket?
One of the basic concepts of interior design focuses on using natural elements in your home. Things like woods and green plants and soft fabrics make your home feel more warm and welcoming.
In most homes the kitchen is where everyone congregates whether it's for family mealtimes or entertaining. Get rid of that stainless steel and add some warmth to your kitchen with one of our antique stone kitchen hoods that were at first especially deep antique fireplaces retrofitted to accommodate a fully functional metal vent inside of them.
 Croma Design Inc.
Donna Griffith Photography
Great room - mid-sized modern dark wood floor great room idea in Toronto with white walls
Great room - mid-sized modern dark wood floor great room idea in Toronto with white walls
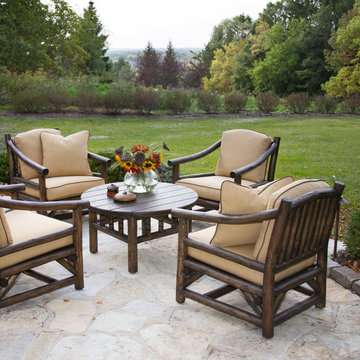


 Black-eyed Susan
window sills can be fabulous places for your collections! Vintage books, pigeon trophy s and this framed hound bring charm and personal history to this bedroom window!

Sponsored
Columbus, OH

Trish Takacs Design
Award Winning & Highly Skilled Kitchen & Bath Designer in Columbus

 Polo MA Inc. Interior Design
Example of a classic dark wood floor living room design in New York with white walls and no tv

 Constructive Design Services
The clients own an extensive collection of fabulous artwork and sculptures. Chelsea Potthast of Potthast Design assisted me with finishing the interior furnishings and window treatments.
14