
Search results for "Fabulous collection" in Home Design Ideas

 Envision Web
Stuart Wade, Envision Virtual Tours
This is Frederica living at its finest! Too many custom features to list, but just a few include 15 foot beamed ceilings, wide plank hickory floors, Miele, Wolf and Sub Zero appliances, Bentwood custom kitchen cabinets, wine room, master wing with sitting room and office, fabulous built-ins throughout, Duravit Phillip Stark Collection cabinets and faucets in master and powder room, large two car garage with workshop and pool, all on one level and perfectly positioned on an almost four acre lot. The pictures dont do this home justice, so come see for yourself just how nice this home really is.
 April Waltrip Interiors
In this fabulous dining room, we mixed new traditional with contemporary design. We anchored the room with a color palette of blue, white and green. The rug is a chain link floral design with a background of green with pink and white as the floral link.
We drew from the blue and white jars and painted the walls using it the blue. On the drapery, we chose to use a light and airy white curtain panel with a brushed nickel rod.
The 48" round table is set centered in the room with Restoration Hardware french style chairs, paired with 2 head chairs in a colorful Desert Rose fabric.
Over the dining table, we chose this beautiful linen chandelier with crystal drops. It is simple, but spectacular. A true focal point!

At the opposite end of the room, we placed a white lacquered sideboard with a pair of bulbous lamps in white. Centered over the top of this console is a large piece of pastel pallet knife art in a chrome frame. We repeated the green and blue colors in the ginger jar collection atop the sideboard. Lastly, green, blue and white are repeated in the colorful plate wall collection of the client's. It adds real interest to the space and shows their unique taste.
 Teresa Reissig Interiors
Study/Family Room-the Butler Is In

This stunning reading nook/family room is a room that I knew would be getting a lot of use from the entire family. The wonderful acanthus leaf columns were also original to the home with the color and luster that only time could create. I knew I needed to incorporate fabrics that would take the use. On the settee in the study, I used a fabulous patterned tapestry to compliment the settee I used in the entry area. Accents of vintage pillows were used as well. Gothic style was present in the iron work, built in bookcase and stained glass so I designed a custom wall mounted cabinet to reflect the shape of the iron on the staircase to showcase the owners pewter stein collection.. Ironically, the original peacock design in the iron work is linked back to Houston. In doing my research when I was designing their ranch, I hired a company in Houston to manufacture gates for the ranch and discovered they had deigned the iron work with the peacock when this historic house was built. The company does work for the Ima Hogg Mansion in Houston as well.
The original slate floors also sparked my interest! I had them cleaned and preserved to bring out the beautiful hues that slate reflects. If only the floors could talk I know I would listen.
Find the right local pro for your project
 Cloud Hunter
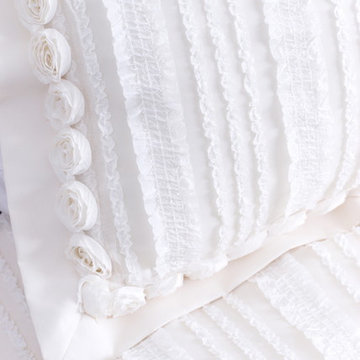
This richly luminous standard shams with poly mesh overlay of beautiful vertical shimmery iridescent ruffles is framed with soft ivory rosettes. It is a little difficult to see the glistening opalescence texture of this fabulous and unique cream ivory bedding. Designed to enhance the gorgeous Carousel Duvet Cover. One of our beautiful designer bedding collections.
MADE WITH LOVE IN C A L I F O R N I A
 April Waltrip Interiors

In this fabulous dining room, we mixed new traditional with contemporary design. We anchored the room with a color palette of blue, white and green. The rug is a chain link floral design with a background of green with pink and white as the floral link.
We drew from the blue and white jars and painted the walls using it the blue. On the drapery, we chose to use a light and airy white curtain panel with a brushed nickel rod.
The 48" round table is set centered in the room with Restoration Hardware french style chairs, paired with 2 head chairs in a colorful Desert Rose fabric.
Over the dining table, we chose this beautiful linen chandelier with crystal drops. It is simple, but spectacular. A true focal point!
At the opposite end of the room, we placed a white lacquered sideboard with a pair of bulbous lamps in white. Centered over the top of this console is a large piece of pastel pallet knife art in a chrome frame. We repeated the green and blue colors in the ginger jar collection atop the sideboard. Lastly, green, blue and white are repeated in the colorful plate wall collection of the client's. It adds real interest to the space and shows their unique taste.
 Mumford & Wood
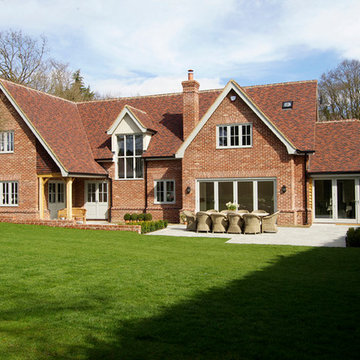
Traditional-style timber windows and doors from the Conservation™ range by Mumford & Wood have been specified for an impressive new-build property in the much sought after village of Danbury in Essex. A coordinated collection of double glazed Conservation™ products have been incorporated in this fabulous property including casement windows; full and part-glazed French doorsets; stunning four-leaf, non-bar, bi-folding doors which truly link the house and garden; a traditional and beautifully crafted solid timber entrance door with a part-glazed inner porch door for extra warmth and security. A large fixed pane unit consisting of six glazed panels to the rear of the property opens up the picture-perfect stair well, landing and hall which is now flooded with natural light.
 French Creek Designs Kitchen & Bath Design Center
Bathtub Refresh in Subway Tile

Traditions Classic Subway Tile named for its colors of timeless tradition. With a perfect blend of modern and classic, a biscuit color tile is chosen by this client. Beautifully wrapping around their new alcove soaking bathtub in glossy white. With the classic beveled edge making this a refreshing bathtub surround. In addition, to adding a Niche with a herringbone pattern accent and quartz shelves. The Tile is edged with a Schluter ivory edge profile.
Bathroom Tub Renovation complete with soaking tub and tiles for Client Project ~ Thank you for sharing! Client Remarks on the BBB and Google “I had a great experience with French Creek Designs. The products that they chose looked fantastic. The contractor was great at communicating and was a true professional. I love that we have a local business to choose from vs just a big name store.”
Traditions Classic Subway Tile
Traditions Classic Subway Tile comes in a classic selection of Biscuit, Black, Cocoa, and Ice White. As well as a perfect Taupe and Tender Grey. Black is offered only in Glossy. However, all other colors come in a fabulous choice of matte or glossy. Each beveled subway tile is 3″x6″ or 4 1/4″ x 10″ sizes. The Traditions Collection is known for ease of installation. Therefore, removing the need for spacers. Traditions classic tile collection comes with a full coordinating trim piece package. Ask one of our designers to review samples and colors for your next renovation project.

Sponsored
Columbus, OH
Free consultation for landscape design!

Peabody Landscape Group
Columbus' Reliable Landscape Design & Contracting

 Irene Designs
This dream bathroom has everything one can wish for an ideal bathroom escape. It doesn’t just look fabulous – it works well and it is built to stand the test of time.
This bathroom was designed as a private oasis, a place to relax and unwind. Spa-like environment is created by expansive double-sink custom vanity, an elegant free standing tub, and a spacious two-person barrier-free shower with a floating bench. Toilet is concealed within a separate nook behind a pocket door.
Main bathroom area is outlined by a tray ceiling perimeter. The room looks open, airy and spacious. Nothing interferes with the ceiling design and overall space configuration. It hasn’t always been that way. Former layout had serious pitfalls that made the room look much smaller. The shower concealed behind solid walls protruded into the main area clashing with the tray ceiling geometry. Massive shower stall took up significant amount of the room leaving no continuous wall space for a double sink vanity. There were two separate vanities with a dead corner space between them. At the same time, the toilet room was quite spacious with just one fixture in the far end.
New layout not only looks better, it allows for a better functionality and fully reveals the space potential. The toilet was relocated to occupy the former linen closet space slightly expanded into adjacent walk-in closet. Shower was moved into the bigger alcove, away from the tray ceiling area. It opened up the room while giving space for a gorgeous wall-to-wall vanity. Having a full glass wall, the shower extends the space even further. Sparkling glass creates no barrier to the eyesight. The room feels clean, breezy and extra spacious. Gorgeous frameless shower enclosure with glass-to-glass clamps and hinges shows off premium tile designs of the accent shower wall.
Free standing tub remained in its original place in front of the window. With no solid shower walls nearby, it became a focal point adorned with the new crystal chandelier above it. This two-tier gorgeous chandelier makes the bathroom feel incredibly grand. A touch of luxury is showing up in timeless polished chrome faucet finish selections as well.
New expansive custom vanity has his and her full height linen towers, his and her sink cabinets with two individual banks of drawers on the sides and one shared drawer cabinet in the middle containing a charging station in the upper drawer.
Vanity counter tops and floating shower seat top are made of high-end quartz.
Vessel sinks resemble the shape and style of the free-standing tub.
To make the room feel even more spacious and to showcase the shower area in the reflection, a full size mirror is installed over the vanity. Crystal sconces are installed directly into the mirror.
Crisp classic white tile gives the room a timeless sense of polish and luxury. Walls around the perimeter of the entire bathroom are tiled half way. Three rows of 12”x 24” porcelain tile resembling white marble are crowned with a thin row of intricate glass tiles with marble accents, and a chair rail tile.
Tile design flows into a spacious barrier-free two-person walk-in shower. Two more tile patterns of the same tile collection are brought into play. Rear wall is adorned with a picture frame made out of 12”x12” tiles laid at 45 degree angle within the same chair rail and glass tile border. Shower floor is made of small hexagon tiles for proper drainage.
Shower area has two hidden from plain sight niches to contain shampoo bottles and toiletries. The rear side of the niches is made of glass mosaics for a waterfall effect.
To showcase the picture frame inside the shower, the accent shower wall is washed with cascading light from a discrete LED strip tucked in a cove behind “floating” shower ceiling platform.
Multiple shower heads (two ceiling-mount rain heads, one multi-functional wall mount shower head, and a handheld shower) are able to provide a fully customizable shower experience.
Despite of many hard surfaces and shiny finishes, which can sometimes lead to a cold impersonal feeling, this bathroom is cozy and truly welcoming. This sense of warms is maintained by exclusive multi-functional layered lighting. Carefully designed groups of lights (all having a dimmer control) can be used simultaneously, in various combinations, or separately to create numerous different effects and perfect atmosphere for every mood and occasion. Some lights have smart controls and can be operated remotely.
Amazing effect can be achieved by dimmable toe kick perimeter lighting. With the ceiling lights turned off, the vanity looks as if it is floating in the air. Multifaceted crystal fixtures produce cascades of sparkling rainbow reflections dancing around the room and creating an illusion of a starry sky.
Programmable radiant heating floor offers additional warmth and comfort to the room.
This bathroom is well suited for either a quick morning shower or a night in for ultimate relaxation with a champagne toast and a long soak in the freestanding tub.
 French Creek Designs Kitchen & Bath Design Center
Bathtub Refresh in Subway Tile
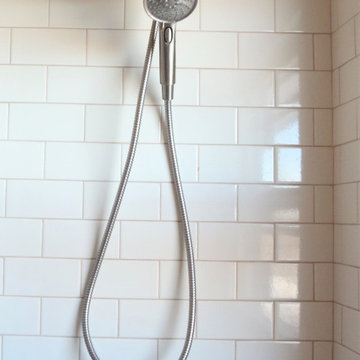
Traditions Classic Subway Tile named for its colors of timeless tradition. With a perfect blend of modern and classic, a biscuit color tile is chosen by this client. Beautifully wrapping around their new alcove soaking bathtub in glossy white. With the classic beveled edge making this a refreshing bathtub surround. In addition, to adding a Niche with a herringbone pattern accent and quartz shelves. The Tile is edged with a Schluter ivory edge profile.
Bathroom Tub Renovation complete with soaking tub and tiles for Client Project ~ Thank you for sharing! Client Remarks on the BBB and Google “I had a great experience with French Creek Designs. The products that they chose looked fantastic. The contractor was great at communicating and was a true professional. I love that we have a local business to choose from vs just a big name store.”
Traditions Classic Subway Tile
Traditions Classic Subway Tile comes in a classic selection of Biscuit, Black, Cocoa, and Ice White. As well as a perfect Taupe and Tender Grey. Black is offered only in Glossy. However, all other colors come in a fabulous choice of matte or glossy. Each beveled subway tile is 3″x6″ or 4 1/4″ x 10″ sizes. The Traditions Collection is known for ease of installation. Therefore, removing the need for spacers. Traditions classic tile collection comes with a full coordinating trim piece package. Ask one of our designers to review samples and colors for your next renovation project.
 April Waltrip Interiors

In this fabulous dining room, we mixed new traditional with contemporary design. We anchored the room with a color palette of blue, white and green. The rug is a chain link floral design with a background of green with pink and white as the floral link.
We drew from the blue and white jars and painted the walls using it the blue. On the drapery, we chose to use a light and airy white curtain panel with a brushed nickel rod.
The 48" round table is set centered in the room with Restoration Hardware french style chairs, paired with 2 head chairs in a colorful Desert Rose fabric.
Over the dining table, we chose this beautiful linen chandelier with crystal drops. It is simple, but spectacular. A true focal point!
At the opposite end of the room, we placed a white lacquered sideboard with a pair of bulbous lamps in white. Centered over the top of this console is a large piece of pastel pallet knife art in a chrome frame. We repeated the green and blue colors in the ginger jar collection atop the sideboard. Lastly, green, blue and white are repeated in the colorful plate wall collection of the client's. It adds real interest to the space and shows their unique taste.
 April Waltrip Interiors

In this fabulous dining room, we mixed new traditional with contemporary design. We anchored the room with a color palette of blue, white and green. The rug is a chain link floral design with a background of green with pink and white as the floral link.
We drew from the blue and white jars and painted the walls using it the blue. On the drapery, we chose to use a light and airy white curtain panel with a brushed nickel rod.
The 48" round table is set centered in the room with Restoration Hardware french style chairs, paired with 2 head chairs in a colorful Desert Rose fabric.
Over the dining table, we chose this beautiful linen chandelier with crystal drops. It is simple, but spectacular. A true focal point!
At the opposite end of the room, we placed a white lacquered sideboard with a pair of bulbous lamps in white. Centered over the top of this console is a large piece of pastel pallet knife art in a chrome frame. We repeated the green and blue colors in the ginger jar collection atop the sideboard. Lastly, green, blue and white are repeated in the colorful plate wall collection of the client's. It adds real interest to the space and shows their unique taste.
 April Waltrip Interiors

In this fabulous dining room, we mixed new traditional with contemporary design. We anchored the room with a color palette of blue, white and green. The rug is a chain link floral design with a background of green with pink and white as the floral link.
We drew from the blue and white jars and painted the walls using it the blue. On the drapery, we chose to use a light and airy white curtain panel with a brushed nickel rod.
The 48" round table is set centered in the room with Restoration Hardware french style chairs, paired with 2 head chairs in a colorful Desert Rose fabric.
Over the dining table, we chose this beautiful linen chandelier with crystal drops. It is simple, but spectacular. A true focal point!
At the opposite end of the room, we placed a white lacquered sideboard with a pair of bulbous lamps in white. Centered over the top of this console is a large piece of pastel pallet knife art in a chrome frame. We repeated the green and blue colors in the ginger jar collection atop the sideboard. Lastly, green, blue and white are repeated in the colorful plate wall collection of the client's. It adds real interest to the space and shows their unique taste.
 French Creek Designs Kitchen & Bath Design Center
Bathtub Refresh in Subway Tile

Traditions Classic Subway Tile named for its colors of timeless tradition. With a perfect blend of modern and classic, a biscuit color tile is chosen by this client. Beautifully wrapping around their new alcove soaking bathtub in glossy white. With the classic beveled edge making this a refreshing bathtub surround. In addition, to adding a Niche with a herringbone pattern accent and quartz shelves. The Tile is edged with a Schluter ivory edge profile.
Bathroom Tub Renovation complete with soaking tub and tiles for Client Project ~ Thank you for sharing! Client Remarks on the BBB and Google “I had a great experience with French Creek Designs. The products that they chose looked fantastic. The contractor was great at communicating and was a true professional. I love that we have a local business to choose from vs just a big name store.”
Traditions Classic Subway Tile
Traditions Classic Subway Tile comes in a classic selection of Biscuit, Black, Cocoa, and Ice White. As well as a perfect Taupe and Tender Grey. Black is offered only in Glossy. However, all other colors come in a fabulous choice of matte or glossy. Each beveled subway tile is 3″x6″ or 4 1/4″ x 10″ sizes. The Traditions Collection is known for ease of installation. Therefore, removing the need for spacers. Traditions classic tile collection comes with a full coordinating trim piece package. Ask one of our designers to review samples and colors for your next renovation project.
Sponsored
Columbus, OH
Free consultation for landscape design!
Peabody Landscape Group
Columbus' Reliable Landscape Design & Contracting
 Mumford & Wood
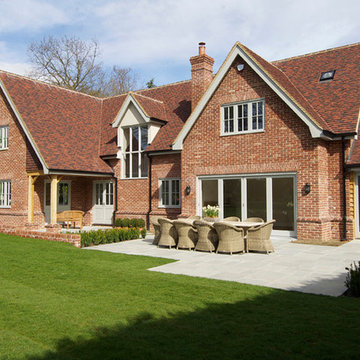
Traditional-style timber windows and doors from the Conservation™ range by Mumford & Wood have been specified for an impressive new-build property in the much sought after village of Danbury in Essex. A coordinated collection of double glazed Conservation™ products have been incorporated in this fabulous property including casement windows; full and part-glazed French doorsets; stunning four-leaf, non-bar, bi-folding doors which truly link the house and garden; a traditional and beautifully crafted solid timber entrance door with a part-glazed inner porch door for extra warmth and security. A large fixed pane unit consisting of six glazed panels to the rear of the property opens up the picture-perfect stair well, landing and hall which is now flooded with natural light.
 Juno & Lily

Dining (breakfast) room to sitting room...
I found this chartreuse colored vintage sofa set at a garage sale. Score!!! I didn't know what I was going to do with it but I knew that I needed it in my life! I moved the table out of the breakfast room and created this sitting area with my fabulous find! I love the result! It's bright, cheerful, colorful, cozy, and a bit quirky. It is where I bring my friends over to enjoy a cup of coffee or have a glass of wine or more! ;) So many great conversations and ideas have been shared here. It is a space that brings me joy!
Most of what you see here are things that I have collected from travels to Peru, Guatemala, antiquing around Texas and Chicago.
I love putting life treasure together in beautiful, unexpected, and unique ways. I mean... we don't even eat breakfast. Why do we need a "breakfast" room? I believe we should design and decorate our homes for the way WE live.
 Plain & Posh
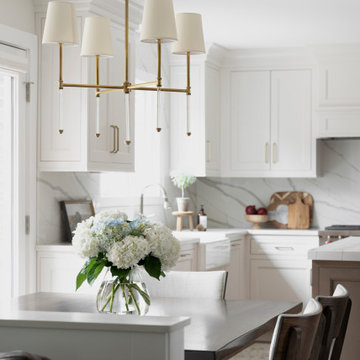
Thse clients came to me for a kitchen refresh. Keeping the existing floor plan but updating as much as possible. After explaining my thoughts, they chose to go with a much larger project. The wall to the garage wash pushed bach 12" to allow for the island to happen. This almost couldn't happen as there is a support post in the garage we had to keep. I designed the last pantry area as on 10" deep, allowing us to conceal that behind the cabinets. Then, we opend up the wall to the dining room to make the rooms one large space. The wall to the family room was also openend up, leaving the half wall to allow for the kitchen eating area. They wanted to incorporate a bar area, without it feeling like a "bar" The fabulous tall custom unit houses their wine collection and then half of the dining room buffet area holds glassware and other bar items. I helped the clients with all of the design choices.We all wanted to keep the space classic, war, functional and with mixed materials. I chose to use the same countertop material for the backsplash, to keep the space feeling as large as possible.
 April Waltrip Interiors

In this fabulous dining room, we mixed new traditional with contemporary design. We anchored the room with a color palette of blue, white and green. The rug is a chain link floral design with a background of green with pink and white as the floral link.
We drew from the blue and white jars and painted the walls using it the blue. On the drapery, we chose to use a light and airy white curtain panel with a brushed nickel rod.
The 48" round table is set centered in the room with Restoration Hardware french style chairs, paired with 2 head chairs in a colorful Desert Rose fabric.
Over the dining table, we chose this beautiful linen chandelier with crystal drops. It is simple, but spectacular. A true focal point!
At the opposite end of the room, we placed a white lacquered sideboard with a pair of bulbous lamps in white. Centered over the top of this console is a large piece of pastel pallet knife art in a chrome frame. We repeated the green and blue colors in the ginger jar collection atop the sideboard. Lastly, green, blue and white are repeated in the colorful plate wall collection of the client's. It adds real interest to the space and shows their unique taste.

Sponsored
Columbus, OH

Trish Takacs Design
Award Winning & Highly Skilled Kitchen & Bath Designer in Columbus
 Tile Club
Made in Spain
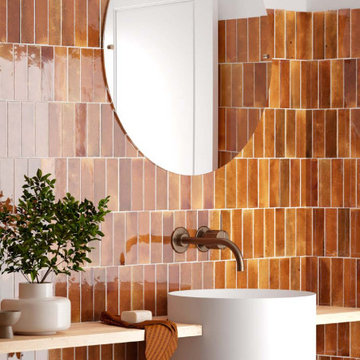
The distinctive patterns and textures of the stunning new Luna collection have proven a real gem for interior lovers. Think beyond plain subway tiles by using Luna Red to create a subtle and understated aesthetic or a bold visual impact. Offering endless design possibilities, these ceramic tiles showcase a high color variation with each piece, giving them the unique look of handmade tile.
A beautiful accent wall with Luna Red tiles infuses an eclectic vibe to a neutral, minimal, contemporary living room. Laying them vertically or horizontally is a great way to add an element of interest to the bathroom shower wall, bathtub surround, or backsplash. Pair with muted neutral textiles and light wood tones to allow your wall tile design to shine.
A bold backsplash tile installation is a fabulous way to give your kitchen a makeover, enhancing its style and adding lasting beauty. Whether it is a whole wall installation that extends all the to the ceiling for greater style impact or the smallest touch of creativity behind the range or the area between the countertops and cabinets, Luna Red ceramic subway tile will definitely lend an unforgettable impression.
Whether your dream living space is rustic and inviting or chic and contemporary—you're sure to fall in love with the enduring charm of our Luna ceramic tiles. This wall finish requires minimal effort to care for. Simply wipe with a soft damp cloth to maintain its shine. Tile Club recommends the Luna collection for indoor wall installations in both residential and commercial spaces.
 April Waltrip Interiors
In this fabulous dining room, we mixed new traditional with contemporary design. We anchored the room with a color palette of blue, white and green. The rug is a chain link floral design with a background of green with pink and white as the floral link.
We drew from the blue and white jars and painted the walls using it the blue. On the drapery, we chose to use a light and airy white curtain panel with a brushed nickel rod.
The 48" round table is set centered in the room with Restoration Hardware french style chairs, paired with 2 head chairs in a colorful Desert Rose fabric.
Over the dining table, we chose this beautiful linen chandelier with crystal drops. It is simple, but spectacular. A true focal point!

At the opposite end of the room, we placed a white lacquered sideboard with a pair of bulbous lamps in white. Centered over the top of this console is a large piece of pastel pallet knife art in a chrome frame. We repeated the green and blue colors in the ginger jar collection atop the sideboard. Lastly, green, blue and white are repeated in the colorful plate wall collection of the client's. It adds real interest to the space and shows their unique taste.
 Wendy Scott Closet Design
Scott Janelli Photography, Bridgewater NJ
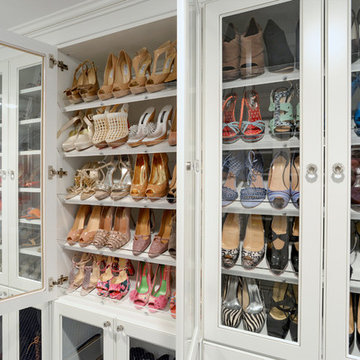
Closet - traditional closet idea in New York
Closet - traditional closet idea in New York
40