
Search results for "Facebook" in Home Design Ideas
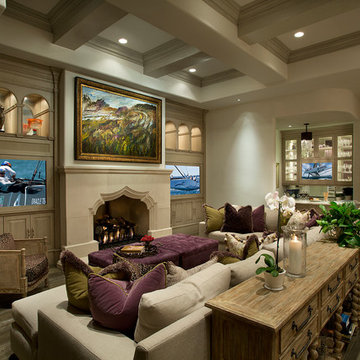
 Fratantoni Design / Residential Architects
Luxury Cabinet inspirations by Fratantoni Design.
To see more inspirational photos, please follow us on Facebook, Twitter, Instagram and Pinterest!
Open concept kitchen - huge transitional u-shaped medium tone wood floor open concept kitchen idea in Phoenix with beige walls, a standard fireplace, a media wall, a farmhouse sink, recessed-panel cabinets, white cabinets, marble countertops, beige backsplash, stone tile backsplash, stainless steel appliances and two islands
Open concept kitchen - huge transitional u-shaped medium tone wood floor open concept kitchen idea in Phoenix with beige walls, a standard fireplace, a media wall, a farmhouse sink, recessed-panel cabinets, white cabinets, marble countertops, beige backsplash, stone tile backsplash, stainless steel appliances and two islands
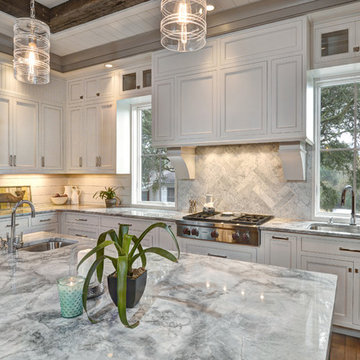
 Ink Architecture + Interiors
Sullivan's Island Private Residence
Completed 2013
Photographer: William Quarles
Facebook/Twitter/Instagram/Tumblr:
inkarchitecture
Inspiration for a mid-sized coastal u-shaped medium tone wood floor eat-in kitchen remodel in Charleston with an undermount sink, flat-panel cabinets, white cabinets, white backsplash, stone tile backsplash, stainless steel appliances and an island
Inspiration for a mid-sized coastal u-shaped medium tone wood floor eat-in kitchen remodel in Charleston with an undermount sink, flat-panel cabinets, white cabinets, white backsplash, stone tile backsplash, stainless steel appliances and an island
 Ink Architecture + Interiors
Sullivan's Island Private Residence
Completed 2013
Photographer: William Quarles
Facebook/Twitter/Instagram/Tumblr:
inkarchitecture
Inspiration for a mid-sized coastal master medium tone wood floor bedroom remodel in Charleston with gray walls
Inspiration for a mid-sized coastal master medium tone wood floor bedroom remodel in Charleston with gray walls
Find the right local pro for your project

 Fratantoni Luxury Estates Design/Build/Remodeling
Vaulted ceilings are a great way to make your space look more grand and Fratantoni Luxury Estates has perfected this!!
For more inspirational photos, Follow us on Facebook, Pinterest, Twitter and Instagram.

 Moderne Builders
Gorgeous master bath with dramatic retro "wave" tile. Peak Photography
Example of a 1950s bathroom design in Los Angeles
Example of a 1950s bathroom design in Los Angeles

 Cascade West Development
The Aerius - Modern Craftsman in Ridgefield Washington by Cascade West Development Inc.
Upon opening the 8ft tall door and entering the foyer an immediate display of light, color and energy is presented to us in the form of 13ft coffered ceilings, abundant natural lighting and an ornate glass chandelier. Beckoning across the hall an entrance to the Great Room is beset by the Master Suite, the Den, a central stairway to the Upper Level and a passageway to the 4-bay Garage and Guest Bedroom with attached bath. Advancement to the Great Room reveals massive, built-in vertical storage, a vast area for all manner of social interactions and a bountiful showcase of the forest scenery that allows the natural splendor of the outside in. The sleek corner-kitchen is composed with elevated countertops. These additional 4in create the perfect fit for our larger-than-life homeowner and make stooping and drooping a distant memory. The comfortable kitchen creates no spatial divide and easily transitions to the sun-drenched dining nook, complete with overhead coffered-beam ceiling. This trifecta of function, form and flow accommodates all shapes and sizes and allows any number of events to be hosted here. On the rare occasion more room is needed, the sliding glass doors can be opened allowing an out-pour of activity. Almost doubling the square-footage and extending the Great Room into the arboreous locale is sure to guarantee long nights out under the stars.
Cascade West Facebook: https://goo.gl/MCD2U1
Cascade West Website: https://goo.gl/XHm7Un
These photos, like many of ours, were taken by the good people of ExposioHDR - Portland, Or
Exposio Facebook: https://goo.gl/SpSvyo
Exposio Website: https://goo.gl/Cbm8Ya

 Greenhaven Landscapes Inc.
Hear what our clients, Karen & Robert, have to say about their project by clicking on the Facebook link and then the Videos tab.
Hannah Goering Photography

Sponsored
Columbus, OH

Hope Restoration & General Contracting
Columbus Design-Build, Kitchen & Bath Remodeling, Historic Renovations

 Michelle Gage | Interior Designer
photos: Kyle Born
Example of a large eclectic enclosed light wood floor and brown floor living room design in New York with a bar, blue walls, a standard fireplace and no tv
Example of a large eclectic enclosed light wood floor and brown floor living room design in New York with a bar, blue walls, a standard fireplace and no tv
 Integrity Builders
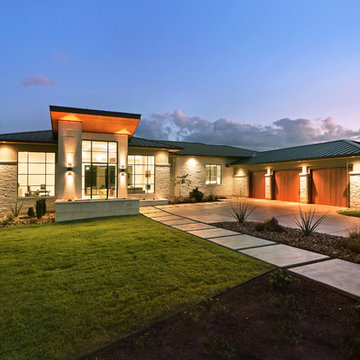
Integrity Builders Austin / Follow Us On Facebook / Travis Baker - Twist Tours Photography
Mid-sized trendy beige one-story stone exterior home photo in Austin
Mid-sized trendy beige one-story stone exterior home photo in Austin

 Kowalske Kitchen & Bath
Kowalske Kitchen & Bath was hired as the bathroom remodeling contractor for this Delafield master bath and closet. This black and white boho bathrooom has industrial touches and warm wood accents.
The original space was like a labyrinth, with a complicated layout of walls and doors. The homeowners wanted to improve the functionality and modernize the space.
The main entry of the bathroom/closet was a single door that lead to the vanity. Around the left was the closet and around the right was the rest of the bathroom. The bathroom area consisted of two separate closets, a bathtub/shower combo, a small walk-in shower and a toilet.
To fix the choppy layout, we separated the two spaces with separate doors – one to the master closet and one to the bathroom. We installed pocket doors for each doorway to keep a streamlined look and save space.
BLACK & WHITE BOHO BATHROOM
This master bath is a light, airy space with a boho vibe. The couple opted for a large walk-in shower featuring a Dreamline Shower enclosure. Moving the shower to the corner gave us room for a black vanity, quartz counters, two sinks, and plenty of storage and counter space. The toilet is tucked in the far corner behind a half wall.
BOHO DESIGN
The design is contemporary and features black and white finishes. We used a white cararra marble hexagon tile for the backsplash and the shower floor. The Hinkley light fixtures are matte black and chrome. The space is warmed up with luxury vinyl plank wood flooring and a teak shelf in the shower.
HOMEOWNER REVIEW
“Kowalske just finished our master bathroom/closet and left us very satisfied. Within a few weeks of involving Kowalske, they helped us finish our designs and planned out the whole project. Once they started, they finished work before deadlines, were so easy to communicate with, and kept expectations clear. They didn’t leave us wondering when their skilled craftsmen (all of which were professional and great guys) were coming and going or how far away the finish line was, each week was planned. Lastly, the quality of the finished product is second to none and worth every penny. I highly recommend Kowalske.” – Mitch, Facebook Review
 Ink Architecture + Interiors
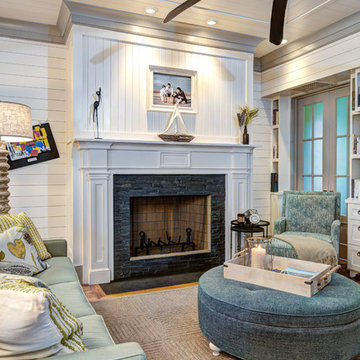
Sullivan's Island Private Residence
Completed 2013
Photographer: William Quarles
Facebook/Twitter/Instagram/Tumblr:
inkarchitecture
Living room - mid-sized coastal open concept medium tone wood floor living room idea in Charleston with white walls, a standard fireplace and a stone fireplace
Living room - mid-sized coastal open concept medium tone wood floor living room idea in Charleston with white walls, a standard fireplace and a stone fireplace

 Mary Anne Smiley Interiors
Photographer: Dan Piassick
Large elegant formal and open concept porcelain tile living room photo in Dallas with blue walls and a standard fireplace
Large elegant formal and open concept porcelain tile living room photo in Dallas with blue walls and a standard fireplace
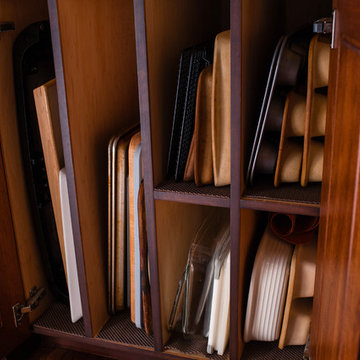
 Pennville Custom Cabinetry
Brittany R. Lanzone
Principal Designer
Allied Member ASID
NKBA Member
RAE DESIGN GROUP
282 W. Main St., Rockaway, NJ 07866
(973) 586-8300 Fax: (973) 586-8301
www.raedesigngroup.com
LIKE US ON FACEBOOK!
facebook.com/RaeDesignGroup
Brittany R. Lanzone
Sponsored
Columbus, OH
Hope Restoration & General Contracting
Columbus Design-Build, Kitchen & Bath Remodeling, Historic Renovations
 Architecture BRIO
Sebastian Zachariah

Inspiration for a large transitional formal and enclosed marble floor living room remodel in Mumbai with beige walls and no tv
Inspiration for a large transitional formal and enclosed marble floor living room remodel in Mumbai with beige walls and no tv
 Cascade West Development
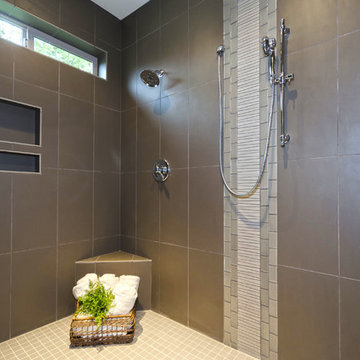
The Columbian - Modern Craftsman 2-Story in Camas, Washington by Cascade West Development Inc.
Cascade West Facebook: https://goo.gl/MCD2U1
Cascade West Website: https://goo.gl/XHm7Un
These photos, like many of ours, were taken by the good people of ExposioHDR - Portland, Or
Exposio Facebook: https://goo.gl/SpSvyo
Exposio Website: https://goo.gl/Cbm8Ya
 Michelle Wenitsky Interior Design
Jeffrey Totaro Photography

Huge transitional master carpeted bedroom photo in Philadelphia with blue walls and no fireplace
Huge transitional master carpeted bedroom photo in Philadelphia with blue walls and no fireplace

 Eldorado Stone
As seen on DIY Network’s “The Ultimate Crash”, designer Misha of Design by Misha chose Eldorado Stone’s Sanibel CoastalReef to add a rustic yet refined touch to the space, complimenting the raw steel beams and glass catwalk structure. “This project was meant to stand out and be striking while maintaining a sense of calm. The natural look of the CoastalReef conjured thoughts of an old wine cave in Tuscany but with a modern twist,” says Misha. Floor to ceiling use of Eldorado Stone provides interest to the focal wall of the fireplace, glass catwalk, and wine storage.
Eldorado Stone Profile Featured: Sanibel Coastal Reef installed with a Dry-Stack grout technique
Designer: Design by Misha
Website: www.designbymisha.com
Phone: (530) 867-0600
Contact Design by Misha
Houzz Portfolio: Design by Misha
Facebook: Design by Misha
Photography: Rich Baum
Website: www.richbaum.com
Phone: (916) 296-5778
Contact Rich Baum
Houzz Portfolio: Rich Baum
Builder: Doug Tolson Construction
Website: www.dougtolsonconstruction.com
Phone: (916) 343-2240
Contact Doug Tolson Construction
Facebook: Doug Tolson Construction
 Greenhaven Landscapes Inc.
Hear what our clients, Allison & Rick, have to say about their project by clicking on the Facebook link and then the Videos tab.
Fall annual display warms up the front entry with pumpkins, gourds, grasses, and mums.
Project Partners: Conway Contracting, Hannah Goering Photography
 Ink Architecture + Interiors

Daniel Island Golf Course - Charleston, SC
Lesesne Street Private Residence
Completed 2016
Photographer: Holger Obenaus
Facebook/Twitter/Instagram/Tumblr:
inkarchitecture
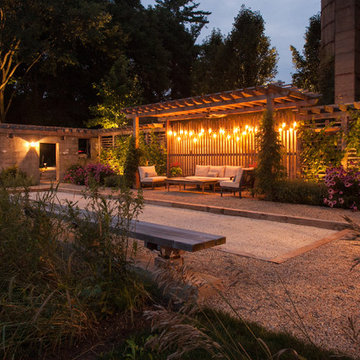 Greenhaven Landscapes Inc.
Hear what our clients, Lisa & Rick, have to say about their project by clicking on the Facebook link and then the Videos tab.
Hannah Goering Photography
14