
Search results for "Facebook" in Home Design Ideas

 Cynthia Porche Interiors
Fred Gerlich
Example of a mid-sized mountain style ceramic tile and gray floor wine cellar design in Atlanta with metallic walls and diamond bins
Example of a mid-sized mountain style ceramic tile and gray floor wine cellar design in Atlanta with metallic walls and diamond bins

 Fratantoni Interior Designers
Luxury homes with custom landscape design featuring fountains by Fratantoni Interior Designers.
Follow us on Pinterest, Twitter, Facebook and Instagram for more inspirational photos!
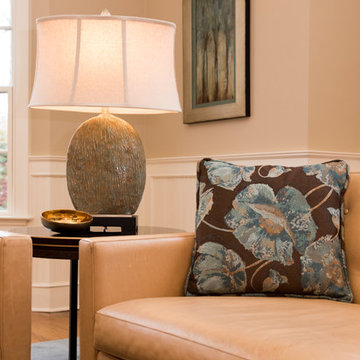
 Amy Yin Interiors, LLC
FOLLOW us on Facebook at https://www.facebook.com/amyyininteriors
www.amyyininteriors.com
Photo: Joy Yagid Photography
Find the right local pro for your project
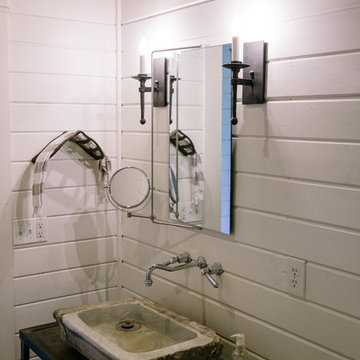

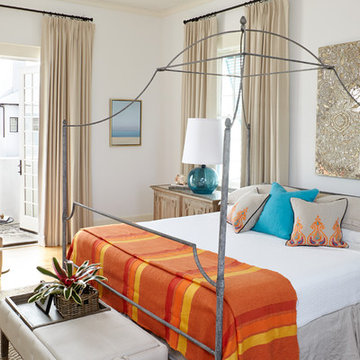
 Musso Design Group
Inspiration for a mid-sized coastal medium tone wood floor bedroom remodel in Atlanta with white walls
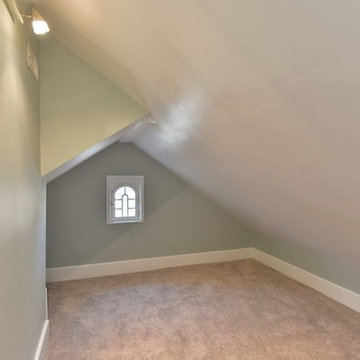
 Reflections of You, by Amy, LLC
All of the rooms were painted after a color consult with one of our associates! It completely changed the look and feel of this house. For more of our work, please visit us at www.amywagnerdesigns.com or like us on Facebook @facebook.com/reflectionsofyou.
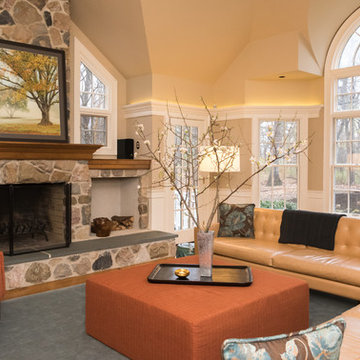 Amy Yin Interiors, LLC
FOLLOW us on Facebook at https://www.facebook.com/amyyininteriors
www.amyyininteriors.com
Photo: Joy Yagid Photography

Sponsored
Columbus, OH

Hope Restoration & General Contracting
Columbus Design-Build, Kitchen & Bath Remodeling, Historic Renovations
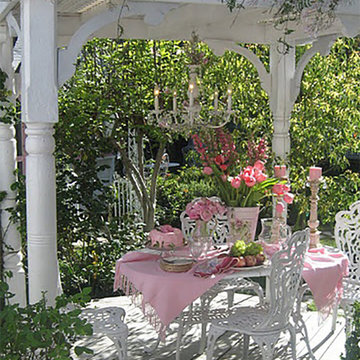
 Davetta Moore Designs
For those of you that love Spring like me I think it's time to get busy and decorate your table for Easter, plan a Garden Party or just invite someone you love over for a simple little tea party. Have fun and let's get this party started.
Join periodic email updates http://bit.ly/1EL0wWY
Interior Design for the way you live your life now. If I can be of help to you or someone you know, please email or call 704.699.0668. I would be happy to help you!
Connect at
Google Plus https://plus.google.com/+DavettaMooreDesignsConcord/posts
Facebook https://www.facebook.com/davettamooredesigns
Pinterest https://www.pinterest.com/davettamoore/
Twitter https://twitter.com/davettamoore
Image credit: http://wwwcindyellisartcom.blogspot.com.es/search?updated-max=2010-09-25T01:09:00-07:00&max-results=100
 User
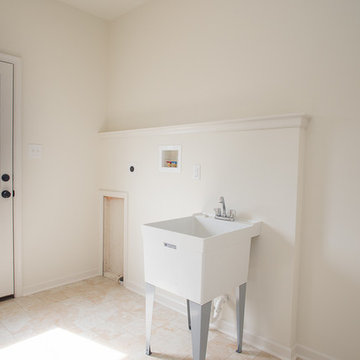
UserNew-construction home in Phoenixville, PA. Photo credit: facebook.com/tjwhome.
Elegant laundry room photo in Philadelphia with beige walls and a side-by-side washer/dryer
Elegant laundry room photo in Philadelphia with beige walls and a side-by-side washer/dryer

 Cascade West Development
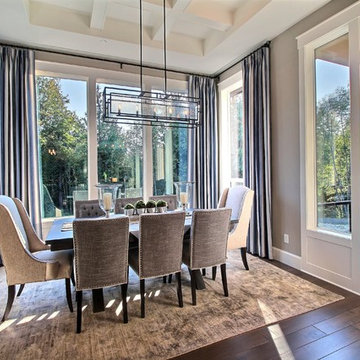
The Aerius - Modern American Craftsman on Acreage in Ridgefield Washington by Cascade West Development Inc.
Upon opening the 8ft tall door and entering the foyer an immediate display of light, color and energy is presented to us in the form of 13ft coffered ceilings, abundant natural lighting and an ornate glass chandelier. Beckoning across the hall an entrance to the Great Room is beset by the Master Suite, the Den, a central stairway to the Upper Level and a passageway to the 4-bay Garage and Guest Bedroom with attached bath. Advancement to the Great Room reveals massive, built-in vertical storage, a vast area for all manner of social interactions and a bountiful showcase of the forest scenery that allows the natural splendor of the outside in. The sleek corner-kitchen is composed with elevated countertops. These additional 4in create the perfect fit for our larger-than-life homeowner and make stooping and drooping a distant memory. The comfortable kitchen creates no spatial divide and easily transitions to the sun-drenched dining nook, complete with overhead coffered-beam ceiling. This trifecta of function, form and flow accommodates all shapes and sizes and allows any number of events to be hosted here. On the rare occasion more room is needed, the sliding glass doors can be opened allowing an out-pour of activity. Almost doubling the square-footage and extending the Great Room into the arboreous locale is sure to guarantee long nights out under the stars.
Cascade West Facebook: https://goo.gl/MCD2U1
Cascade West Website: https://goo.gl/XHm7Un
These photos, like many of ours, were taken by the good people of ExposioHDR - Portland, Or
Exposio Facebook: https://goo.gl/SpSvyo
Exposio Website: https://goo.gl/Cbm8Ya
 Cascade West Development
Paint by Sherwin Williams - https://goo.gl/nb9e74
Body - Anew Grey - SW7030 - https://goo.gl/rfBJBn
Trim - Dover White - SW6385 - https://goo.gl/2x84RY
Flooring by Macadam Floor + Design - https://goo.gl/r5rCto
Metropolitan Floor's Wild Thing Maple in Hearth Stone - https://goo.gl/DuC9G8
Windows by Milgard Window + Door - https://goo.gl/fYU68l
Style Line Series - https://goo.gl/ISdDZL
Supplied by TroyCo - https://goo.gl/wihgo9
Lighting by Destination Lighting - https://goo.gl/mA8XYX
Feiss Lighting - Prairielands Island Light - https://goo.gl/16Rxi5
Interior Design by Creative Interiors & Design - https://goo.gl/zsZtj6
Partially Furnished by Uttermost Lighting & Furniture - https://goo.gl/46Fi0h
All Root Company - https://goo.gl/4oTWJS
Built by Cascade West Development Inc
Cascade West Facebook: https://goo.gl/MCD2U1
Cascade West Website: https://goo.gl/XHm7Un
Photography by ExposioHDR - Portland, Or
Exposio Facebook: https://goo.gl/SpSvyo
Exposio Website: https://goo.gl/Cbm8Ya
Original Plans by Alan Mascord Design Associates - https://goo.gl/Fg3nFk
Plan 2476 - The Thatcher - https://goo.gl/5o0vyw
 Cornerstone Remodeling, LLC
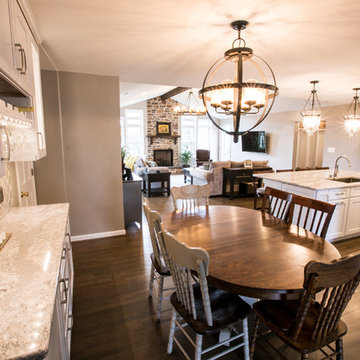
Photo by Living Radiant Photography
Facebook: facebook.com/livingradiant
Instagram: @livingradiant.photo
Pinterest: pinterest.com/maggiejnolan
Twitter: @livingradiant
Blog: liviingradiant.com/blog
Website: livingradiant.com
 Greenhaven Landscapes Inc.
Hear what our clients, Karen & Robert, have to say about their project by clicking on the Facebook link and then the Videos tab.
Hannah Goering Photography
Sponsored
Columbus, OH
Hope Restoration & General Contracting
Columbus Design-Build, Kitchen & Bath Remodeling, Historic Renovations
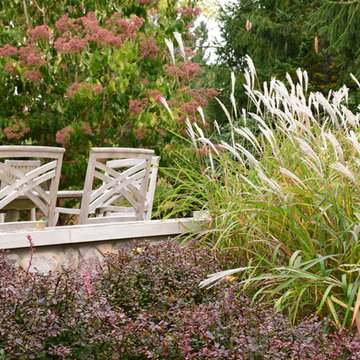 Greenhaven Landscapes Inc.
Hear what our clients, Karen & Robert, have to say about their project by clicking on the Facebook link and then the Videos tab.
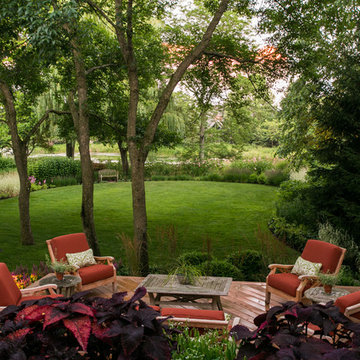
Photo of a transitional full sun backyard stone landscaping in Chicago for fall.
Photo of a transitional full sun backyard stone landscaping in Chicago for fall.
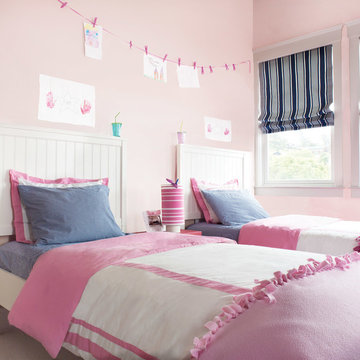
 Kelly-Moore Paints
Bedroom and large transitional girl kids' bedroom photo in San Francisco with pink walls
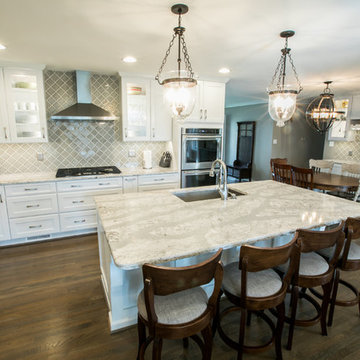 Cornerstone Remodeling, LLC
Photo by Living Radiant Photography
Facebook: facebook.com/livingradiant
Instagram: @livingradiant.photo
Pinterest: pinterest.com/maggiejnolan
Twitter: @livingradiant
Blog: liviingradiant.com/blog
Website: livingradiant.com

Inspiration for a mid-sized coastal 3/4 white tile and ceramic tile ceramic tile and white floor alcove bathtub remodel in New Orleans with furniture-like cabinets, white cabinets, beige walls, a drop-in sink and marble countertops
 User
UserPhoto credit: facebook.com/tjwhome.
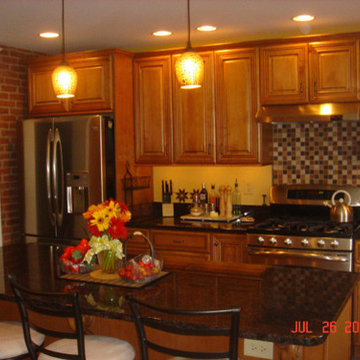
Mid-sized elegant galley enclosed kitchen photo in Philadelphia with flat-panel cabinets, light wood cabinets, granite countertops, stainless steel appliances, an island and brown backsplash
Mid-sized elegant galley enclosed kitchen photo in Philadelphia with flat-panel cabinets, light wood cabinets, granite countertops, stainless steel appliances, an island and brown backsplash

20