
Search results for "Faceless" in Home Design Ideas



 FineLine Kitchens, Inc.
Our designer has achieved a stylish look by combining dark cabinets and light-colored marbles.

 Jordan Powers
Inspiration for a contemporary dark wood floor living room remodel in Minneapolis with gray walls, a ribbon fireplace and a wall-mounted tv
Inspiration for a contemporary dark wood floor living room remodel in Minneapolis with gray walls, a ribbon fireplace and a wall-mounted tv
Find the right local pro for your project

 Timeless Kitchen Cabinetry
Betsy Barron Fine Art Photography
Example of a mid-sized cottage l-shaped terra-cotta tile and red floor eat-in kitchen design in Nashville with a farmhouse sink, marble countertops, shaker cabinets, distressed cabinets, white backsplash, stone slab backsplash, paneled appliances, an island and white countertops
Example of a mid-sized cottage l-shaped terra-cotta tile and red floor eat-in kitchen design in Nashville with a farmhouse sink, marble countertops, shaker cabinets, distressed cabinets, white backsplash, stone slab backsplash, paneled appliances, an island and white countertops


 Hyde Evans Design
Oregon Coast Kitchen
photo by Nik Johnson
Enclosed kitchen - coastal u-shaped medium tone wood floor enclosed kitchen idea in Seattle with a drop-in sink, white cabinets, stainless steel appliances, white backsplash and wood countertops
Enclosed kitchen - coastal u-shaped medium tone wood floor enclosed kitchen idea in Seattle with a drop-in sink, white cabinets, stainless steel appliances, white backsplash and wood countertops

 User
This is an organic Lime Wash done with a true lime wash product as opposed to a brick mortar or concrete that is often seen on new houses. This product can be applied as a solid coating making the surface completely white, or can be applied and "washed off" in many artistic ways, as seen here. If you hate your brick or just want something unique this is a great option!
Photo credit: Jeff Murrey

 Cadence Homes
Fireplace and Kitchen
Inspiration for a large modern open concept light wood floor and brown floor family room remodel in Salt Lake City with white walls, a standard fireplace and a stone fireplace
Inspiration for a large modern open concept light wood floor and brown floor family room remodel in Salt Lake City with white walls, a standard fireplace and a stone fireplace

 Signature Kitchens of Vero Beach
Inspiration for a large transitional gender-neutral carpeted walk-in closet remodel in Miami with flat-panel cabinets and white cabinets
 User
Two tone kitchen cabinets, soft grey walls and new appliances compliment the existing granite counters. Much needed lock-out storage was an addition above the existing upper kitchen cabinets and allow the owners the ability to secure personal belongings when the unit is being used as a vacation rental. A modern Carrera marble faceless clock with matte brass hands brings that modern clean feel to the kitchen.

 Stafford Bensen
All photos courtesy of Havenly.
Full article here: http://blog.havenly.com/design-story-amys-600-square-feet-of-eclectic-modern-charm/
 User
Two tone kitchen cabinets, soft grey walls and new appliances compliment the existing granite counters. Much needed lock-out storage was an addition above the existing upper kitchen cabinets and allow the owners the ability to secure personal belongings when the unit is being used as a vacation rental. A modern Carrera marble faceless clock with matte brass hands brings that modern clean feel to the kitchen.


 Jamco Unlimited Inc
Wow what a kitchen. The reds, browns and whites complimented by a dark blue backsplash
Example of a mid-sized classic galley ceramic tile eat-in kitchen design in Tampa with an integrated sink, louvered cabinets, beige cabinets, granite countertops, blue backsplash, glass sheet backsplash, stainless steel appliances and white walls
Example of a mid-sized classic galley ceramic tile eat-in kitchen design in Tampa with an integrated sink, louvered cabinets, beige cabinets, granite countertops, blue backsplash, glass sheet backsplash, stainless steel appliances and white walls

 Classic Closets
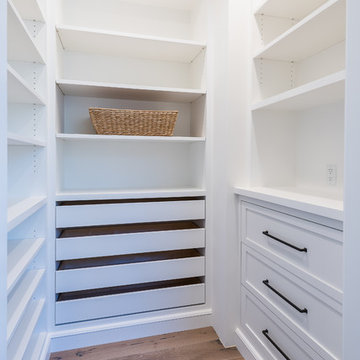
Reach-In Pantry with Adjustable Shelving Units. Top Left-Vertical Shelves for Baking Sheets and Platters. Middle-Wine Racks, Faceless Drawers and Pull Out Wire Basket. Right-Adjustable Shelves
Shown in 7Ft White

 Mercury Mosaics and Tile
Open concept kitchen - mid-sized 1960s l-shaped light wood floor and brown floor open concept kitchen idea in Minneapolis with a drop-in sink, flat-panel cabinets, green cabinets, onyx countertops, gray backsplash, ceramic backsplash, stainless steel appliances, an island and white countertops

 Moderne Builders
Gorgeous master bath with dramatic retro "wave" tile. Peak Photography
Example of a 1950s bathroom design in Los Angeles
Example of a 1950s bathroom design in Los Angeles

 Moss Yaw Design studio
Engineered cedar siding creates beautiful gray-blue tones at the exterior of the home, while adding a textural element to activate the simple exterior design.
1