
Search results for "Facelift" in Home Design Ideas
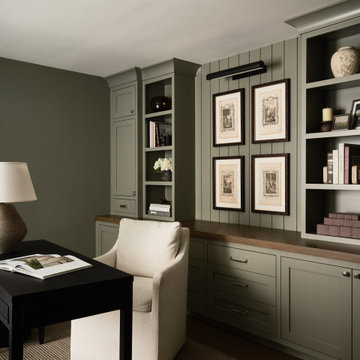


 Ashby Collective
Mid-sized trendy single-wall light wood floor and beige floor eat-in kitchen photo in Austin with a drop-in sink, open cabinets, light wood cabinets, limestone countertops, white backsplash, stone tile backsplash, stainless steel appliances, an island and beige countertops

Inspiration for a mid-sized eclectic ceramic tile kitchen/dining room combo remodel in Richmond with gray walls
Find the right local pro for your project
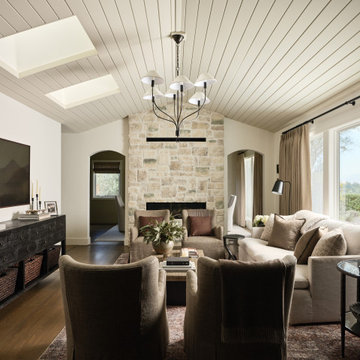



 DHD Architecture and Interior Design
Located in stylish Chelsea, this updated five-floor townhouse incorporates both a bold, modern aesthetic and sophisticated, polished taste. Palettes range from vibrant and playful colors in the family and kids’ spaces to softer, rich tones in the master bedroom and formal dining room. DHD interiors embraced the client’s adventurous taste, incorporating dynamic prints and striking wallpaper into each room, and a stunning floor-to-floor stair runner. Lighting became one of the most crucial elements as well, as ornate vintage fixtures and eye-catching sconces are featured throughout the home.
Photography: Emily Andrews
Architect: Robert Young Architecture
3 Bedrooms / 4,000 Square Feet
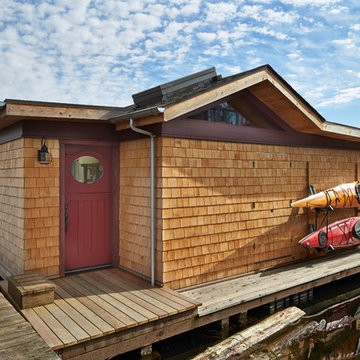

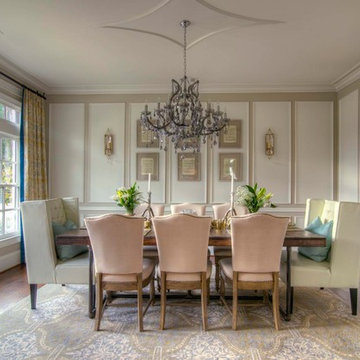
 2 Gays & a Design, LLC
Elegant dark wood floor dining room photo in Atlanta with beige walls and no fireplace
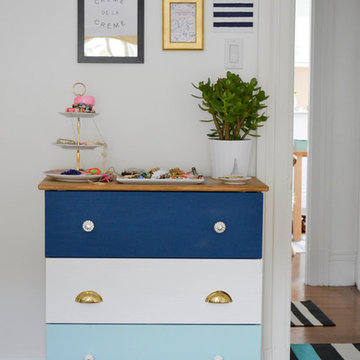


 Widell + Boschetti
Brian Wetzel

Inspiration for a transitional medium tone wood floor and brown floor hallway remodel in Philadelphia with gray walls
Inspiration for a transitional medium tone wood floor and brown floor hallway remodel in Philadelphia with gray walls
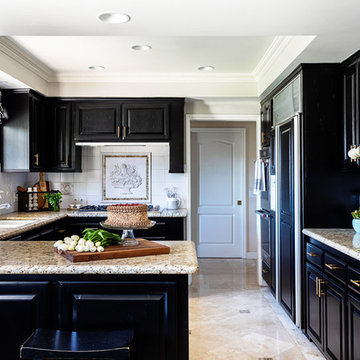
 JLK Interiors, Design & Project Management
Original 1980's kitchen. Repainted cabinets, new hardware, new window treatments, new cabinet hardware, newly painted walls.
Inspiration for a mid-sized timeless u-shaped travertine floor and beige floor eat-in kitchen remodel in Los Angeles with an undermount sink, raised-panel cabinets, granite countertops, white backsplash, ceramic backsplash, stainless steel appliances and beige countertops
Inspiration for a mid-sized timeless u-shaped travertine floor and beige floor eat-in kitchen remodel in Los Angeles with an undermount sink, raised-panel cabinets, granite countertops, white backsplash, ceramic backsplash, stainless steel appliances and beige countertops


 Widell + Boschetti
Brian Wetzel
Transitional medium tone wood floor and brown floor entry hall photo in Philadelphia with gray walls
Transitional medium tone wood floor and brown floor entry hall photo in Philadelphia with gray walls
 User
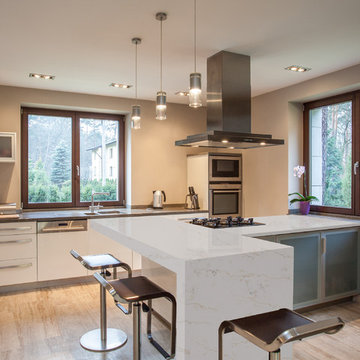
UserStone : Calacutta Vagli
Finishes: Polished Surfaces
Whether you're remodeling a kitchen, building one from scratch or just ready to give yours a face-lift, countertops are a central part of the look. Nothing beats marble for sheer elegance. It stands up to heat well, and because it remains perennially cool, it's a traditional choice for pastry and baking stations.Quartz Master Slabs are manufactured from natural materials, each slab is unique and variations to shade and pattern are inherent of the product.
http://www.quartzmasters.com/
 Asheville Design Company

Example of a mountain style u-shaped medium tone wood floor, brown floor and exposed beam kitchen design with an undermount sink, flat-panel cabinets, medium tone wood cabinets, black backsplash, mosaic tile backsplash, stainless steel appliances, an island and gray countertops
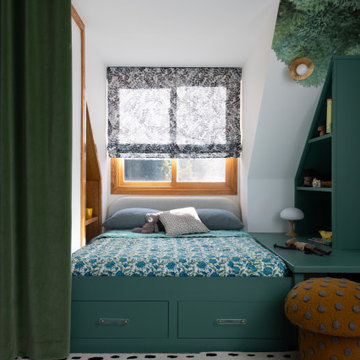
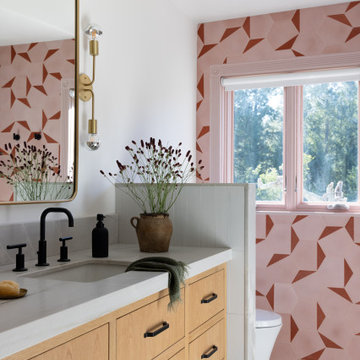
Example of a bedroom and large eclectic gender-neutral vaulted ceiling and wallpaper kids' bedroom design in San Francisco

 Carol Gillum, CKD
Photo: Carol Gillum, CKD
Transitional wooden light wood floor staircase photo in Omaha with wooden risers and beige walls
Transitional wooden light wood floor staircase photo in Omaha with wooden risers and beige walls
 Allen Construction
Architect: Peter Becker
General Contractor: Allen Construction
Jim Bartsch Photography
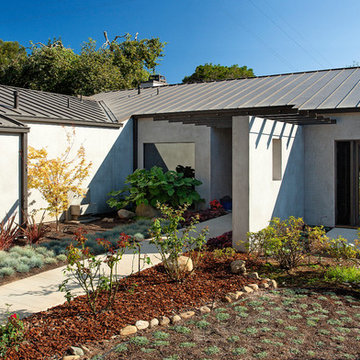
Photo of a mid-sized contemporary gray one-story stucco garden path in Santa Barbara with a shed roof.
Photo of a mid-sized contemporary gray one-story stucco garden path in Santa Barbara with a shed roof.
1