
Search results for "Facial contour" in Home Design Ideas



 Germano Creative Interior Contracting Ltd
Transitional mosaic tile powder room photo in Toronto with a vessel sink and a built-in vanity

 JM Kitchen & Bath Design
This gorgeous Main Bathroom starts with a sensational entryway a chandelier and black & white statement-making flooring. The soaking tub is on a raised platform below shuttered windows allowing a ton of natural light as well as privacy. The giant shower is a show stopper with a seat and walk-in entry.
Find the right local pro for your project








 Finishing Touch Hardwood Floor & Remodeling Co.
Michael Dangredo Design & installation.
Customer wanted something to separate the existing Prefinished Family Room from the new unfinished Kitchen. When they couldn't decide on an Inlay they asked me to create something. I used Red Oak in a Herring Bone style with White Oak filling in the triangles. Simple & effective.

 Gibson Greenwood Inc.
Floating polished plywood wall shelf unit
Home office - modern home office idea in Toronto
Home office - modern home office idea in Toronto


 Artisan Construction Inc.
This eclectic Master Bathroom Renovation is located in a 100 year old home in downtown Charlottesville, VA. In addition to a structural overhaul of the space including updated plumbing and electrical, we revitalized the dated design with several mod elements. You'll see 70's lucite towel bars, a large glass orb pendant chandelier, and mod-patterned wallpaper. The fantasy brown granite adds character to the vanity and to the curb and bench of the shower enclosure.

 User
a three slot bottle rack makes use of a small space at the end of the cupboards.
photos by Applesteam Limited

 Dawneva/Ethan Allen Design Center Peoria Il
Fabric for pillows on a sectional
Inspiration for a large contemporary open concept living room remodel in Chicago with a standard fireplace and a wall-mounted tv
Inspiration for a large contemporary open concept living room remodel in Chicago with a standard fireplace and a wall-mounted tv
 Artist-home-throws
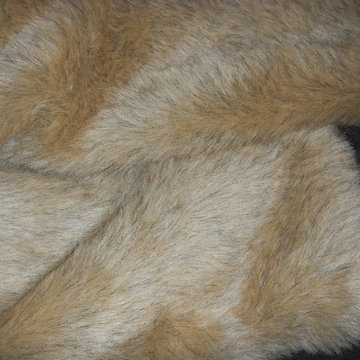
Desert Wolf Faux Fur Throw
Inspiration for a southwestern home design remodel in Minneapolis
Inspiration for a southwestern home design remodel in Minneapolis





 Ariana Designs & Interiors
This dining area stands as the central gathering space of the office, embodying a creative and functional approach to commercial interior design. A bold abstract mural serves as a captivating focal point, drawing attention and encouraging conversation. The pairing of ribbed fabric benches with sleek wooden chairs strikes the perfect balance between comfort and elegance. Modern pendant lighting elevates the atmosphere, creating an ideal setting for informal meetings and team discussions.


 Fisher Custom Homes
With a wavy ceiling detail in the foyer, this design flows and leads guests from the entry deeper into the home where amazement awaits them.
Southwest hallway photo in Phoenix with beige walls
Southwest hallway photo in Phoenix with beige walls

 Blom Contracting Inc.
Small powder room on main floor with pocket door. Vanity by Braams Custom Cabinets. Floor - Serene Ivory Limestone-honed 24x24. Wall color - Benjamin Moore Crisp Linen
34