
Search results for "Facial lines" in Home Design Ideas

 European Landscapes & Design
Paul North Photogrophy
This is an example of a traditional landscaping in Baltimore.
This is an example of a traditional landscaping in Baltimore.
 De Mattei Construction
The deck detail includes modern angles and elevations.
Photo: Tyler Chartier
Inspiration for a large contemporary backyard deck remodel in San Francisco
Inspiration for a large contemporary backyard deck remodel in San Francisco
Find the right local pro for your project
 BC FLOORS Flooring Company
BC FLOORS
Mid-sized transitional porcelain tile and white floor home design photo in Vancouver with white walls
Mid-sized transitional porcelain tile and white floor home design photo in Vancouver with white walls

 Quality Edge
Mitch Ranger
Inspiration for a beige two-story metal exterior home remodel in Grand Rapids
Inspiration for a beige two-story metal exterior home remodel in Grand Rapids

 Concrete Solutions
Stained concrete floor hand painted
Inspiration for a modern family room remodel in Orange County
Inspiration for a modern family room remodel in Orange County
 MARGARITA BRAVO
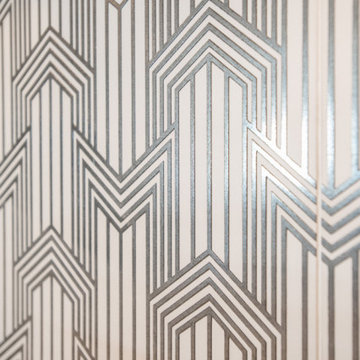
This client wanted her kitchen renovated to increase resale value, as she was shortly planning on putting her house on the market. The renovation process was smooth and organized, and the result was that it went under contract in just three days! We designed an eclectic and sophisticated kitchen which exudes a major wow-factor as soon as you walk into the house. We mixed color and texture with a navy blue island, white and silver patterned backsplash, oversized pendants with a brass finish, and a final touch of beautifully designed hardware.
---
Project designed by Montecito interior designer Margarita Bravo. She serves Montecito as well as surrounding areas such as Hope Ranch, Summerland, Santa Barbara, Isla Vista, Mission Canyon, Carpinteria, Goleta, Ojai, Los Olivos, and Solvang.
For more about MARGARITA BRAVO, click here: https://www.margaritabravo.com/
To learn more about this project, visit here: https://www.margaritabravo.com/portfolio/bonnie-brae-renovation/



 LaFauci Tile and Marble
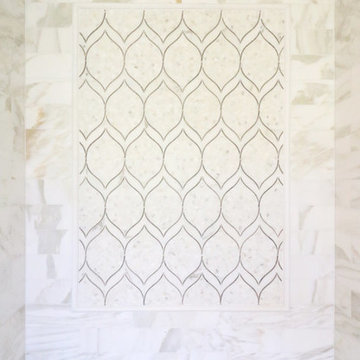
Clean and simple 1" penny round tile with a contrasting grey grout. Looks Great and easy to clean
Example of a mid-sized classic ceramic tile home design design in Boston
Example of a mid-sized classic ceramic tile home design design in Boston

 Freeman Construction Ltd
Freeman Construction Ltd
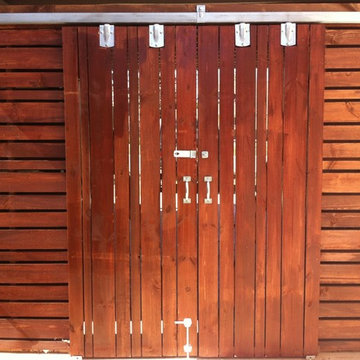
Small trendy attached one-car carport photo in Denver
Small trendy attached one-car carport photo in Denver
 General Assembly
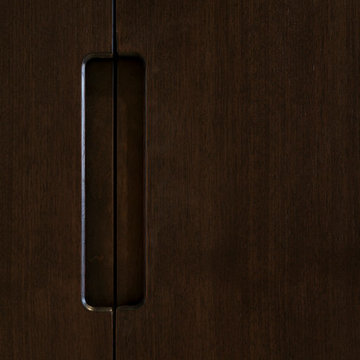
Integrated pull detail on the kitchen storage closets.
© Devon Banks
Trendy closet photo in New York with flat-panel cabinets and dark wood cabinets
Trendy closet photo in New York with flat-panel cabinets and dark wood cabinets
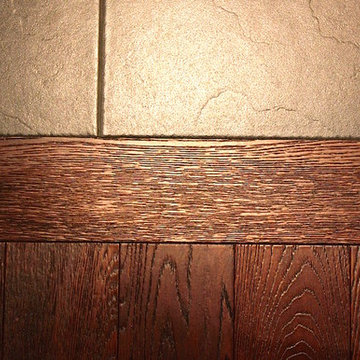 BC FLOORS Flooring Company
BC FLOORS Floorign Company
Inspiration for a mid-sized modern medium tone wood floor and beige floor hallway remodel in Vancouver with white walls
Inspiration for a mid-sized modern medium tone wood floor and beige floor hallway remodel in Vancouver with white walls

 color theory Boston
Alcove shower - mid-sized modern master white tile and ceramic tile ceramic tile, white floor and double-sink alcove shower idea in Boston with recessed-panel cabinets, dark wood cabinets, a one-piece toilet, white walls, a drop-in sink, quartz countertops, white countertops and a floating vanity

Sponsored
Sunbury, OH

J.Holderby - Renovations
Franklin County's Leading General Contractors - 2X Best of Houzz!
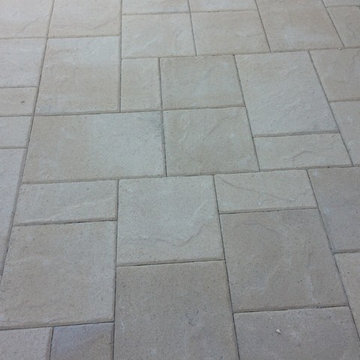
 Dream Retreats Landscape
Photo of a mid-sized drought-tolerant backyard concrete paver landscaping in Phoenix.



 Satin & Slate
Here's a complete bathroom remodel done for a family in Long Beach. Though this bathroom may look like a simple small and compact bathroom, this room holds a lot of great features. The main attraction of this bathroom comes from the open shower that is accompanied by a accented black tile wall. This shower is also featured with a full length niche for shower accessories and a bench for extra support. The bathroom is enhanced more by the golden features that come from the knobs and faucet. This bathroom is the perfect master bathroom extension.
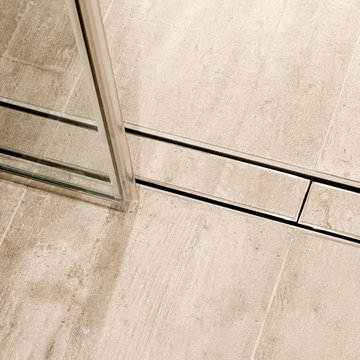
 HomeTech Renovations, Inc.
Detailed shot of the zero clearance barrier free entry. This lineal drain system features a customized tile insert.
Mid-sized trendy master beige tile and ceramic tile walk-in shower photo in Philadelphia with flat-panel cabinets, beige cabinets and beige walls
Mid-sized trendy master beige tile and ceramic tile walk-in shower photo in Philadelphia with flat-panel cabinets, beige cabinets and beige walls




 Pratt + Larson
Close up of the repeating pattern of Pratt and Larson's 6x6 Motif A (MT-66XA) in a custom colorfill
Inspiration for a contemporary kitchen remodel in Portland
Inspiration for a contemporary kitchen remodel in Portland

 Silver Leaf Interiors
The wonderful thing about working with clients who have great taste and a house with good bones is you get to create a kitchen that feels like its always been there. When we were called to create a new kitchen space in this mid-century modern home in Middleton, we really were cognizant of the feel of the home. We didn’t want to create a kitchen that didn’t flow with the rest of the home and it was a home run. The house has a unique center island wall of cabinets as well as a wood ceiling that we embraced in the design. The kitchen back wall was created with a built in furniture look using wall of cabinets that feature a coffee bar, built in pantries and a long horizontal open display ledge. We found the perfect tile to use as a backdrop to the beautiful floating shelves that house the dishes and glasses. The cabinets are custom made and locally built using grain matched quarter sawn Douglas Fir. Douglas Fir was the perfect wood choice for this homes earthy natural feel and the contemporary minimal hardware really honors the design. The layout of the kitchen remained the same but the look is quite different. In addition to designing and project managing this kitchen remodel, we also refinished the existing wood floors, updated a small powder bathroom as well as designed, built and installed a new floating mantel in the family room.
14