
Search results for "Facilitates decoration" in Home Design Ideas


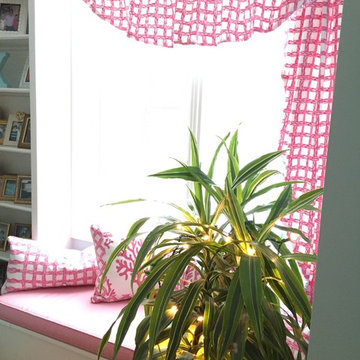
 The Look Interiors
Example of a transitional light wood floor home design design in Boston with blue walls and no fireplace
Example of a transitional light wood floor home design design in Boston with blue walls and no fireplace

 McC | Architecture pllc
Cabinet hardware detail
Susan FIsher Photography
Black Diamond Contracting Corp.
Renee Byers, Landscape Architect, P.C.
Dale Blumberg Interiors
Inspiration for a large transitional l-shaped limestone floor enclosed kitchen remodel in New York with an integrated sink, flat-panel cabinets, dark wood cabinets, gray backsplash, stone tile backsplash, paneled appliances and an island
Inspiration for a large transitional l-shaped limestone floor enclosed kitchen remodel in New York with an integrated sink, flat-panel cabinets, dark wood cabinets, gray backsplash, stone tile backsplash, paneled appliances and an island
Find the right local pro for your project


 Robin Sacks Decorative Painting
NYC, Glazed walls and glazed Faux Bois Macassar Ebony woodwork
Mid-sized tuscan living room library photo in New York with beige walls and no fireplace
Mid-sized tuscan living room library photo in New York with beige walls and no fireplace
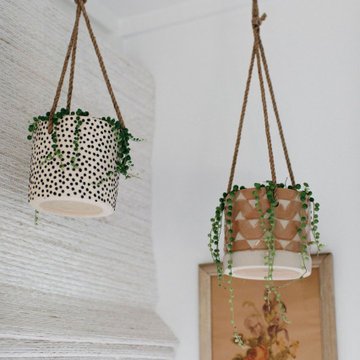


 Melodie Schooley
The thought was unique and specific to a customized tile that is the focal of the room, the space required a specific size and we went custom.... all out. The Bullet Glass adds a unique lined perspective that complements the solid floor tie, & movement of the onyx..... The ceiling was not forgotten about! I picked a glass tile that shines with lighting trims in amber that mimics the tin look... Modern Ecclectic here we come...

Sponsored
Sunbury, OH

J.Holderby - Renovations
Franklin County's Leading General Contractors - 2X Best of Houzz!

 Lori Dennis, ASID, LEED AP
Example of a large trendy wooden floating glass railing staircase design in Los Angeles

 Christina Waters
Example of a mid-sized classic light wood floor enclosed dining room design in Philadelphia with blue walls
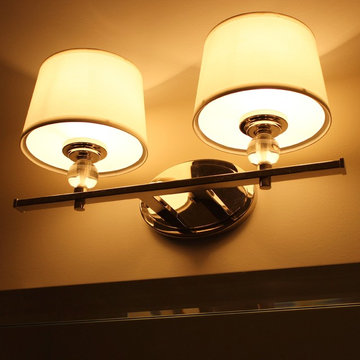
 Village Home Stores
Golden Lighting 2 light vanity fixture in a bathroom of a Moline, IL home. | VillageHomeStores.com
Inspiration for a transitional home design remodel in Chicago
Inspiration for a transitional home design remodel in Chicago


 Robin Sets The Stage
Inspiration for a timeless living room remodel in Detroit with a standard fireplace


Sponsored
Sunbury, OH
J.Holderby - Renovations
Franklin County's Leading General Contractors - 2X Best of Houzz!
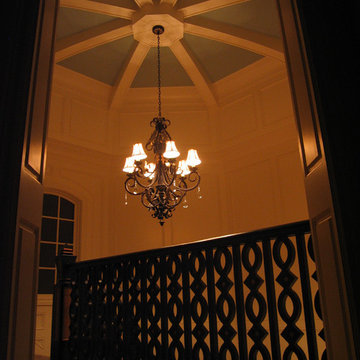
 J. P. Waller Design Group LLC
Custom designed and built stair tower with a arched beamed ceiling. The balusters and newel posts were custom designed and milled specific for this project. The inset of the balusters were painted with a metallic copper paint. "Quality is in the Details"


 Reader & Swartz Architects, P.C.
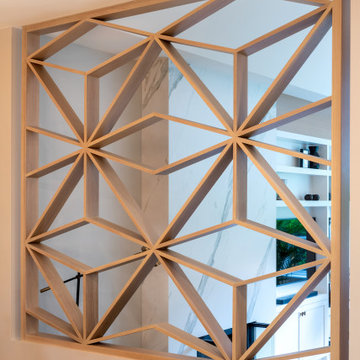
View up through the glass floor that is located in the living room.
Photography by Nathan Webb, AIA
Mid-sized minimalist ceramic tile hallway photo in DC Metro with blue walls
Mid-sized minimalist ceramic tile hallway photo in DC Metro with blue walls

 J. Francis Company LLC
A kitchen remodel in Wexford by J. Francis Company, LLC. © Timbo Louer Photography 2019
Kitchen - transitional kitchen idea
Kitchen - transitional kitchen idea




41