
Search results for "Facilitating" in Home Design Ideas
 Cachet Wine Cellars
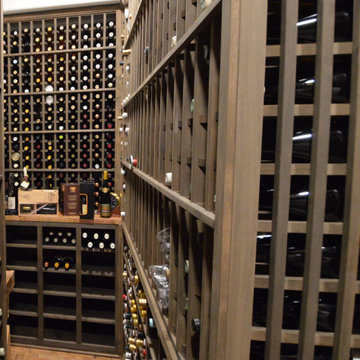
This custom wine rack's design facilitate good air circulation so even the second bottles are exposed to cool air efficiently. Full project details: https://www.winecellarsbycoastal.com/custom-wine-cellars/custom-wine-racks-project-wooden.aspx Coastal Custom Wine Cellars 8 Waltham Rd. Ladera Ranch, Ca 92694 CALL US AT +1 949-200-8134 https://www.winecellarsbycoastal.com

 Alure Home Improvements
The large screen entertainment system is facilitated by recessed storage shelves. The mini-split unit on the wall not only heats and cools the space as needed it controls humidity and air quality. The egress window ensures afety and also brings in a helathy amount of natural light.

Find the right local pro for your project

 LifeHouse Construction

A busy family of five decided to turn their neglected living room into a more useful space to accommodate their needs by converting the space into a study, pantry, and breakfast nook. To better facilitate their passion for cooking, the kitchen now features a 72″ wide refrigerator and freezer, bar top seating, and a built-in breakfast nook.
Photos by Kimberly Gavin Photography

 Ehrlich Yanai Rhee Chaney Architects
The house dissolves the barriers between indoors and out by integrating sliding doors and operable windows to facilitate natural ventilation.
(Photography by Lance Gerber)

 HOME Stagers, Inc.
Example of a trendy wooden u-shaped staircase design in San Francisco with wooden risers

 Benvenuti and Stein
Conveniently located pull- out spice rack in range hood facilitates meal preparation.
Example of a large mountain style medium tone wood floor kitchen design in Chicago with beaded inset cabinets, distressed cabinets, stone tile backsplash, stainless steel appliances and gray countertops
Example of a large mountain style medium tone wood floor kitchen design in Chicago with beaded inset cabinets, distressed cabinets, stone tile backsplash, stainless steel appliances and gray countertops

 359 Design
This home is designed for a modern, European feel with a large entertainment area and discrete living areas for their young family and extended stay visitors. The program was organized into two bars of accommodation, linked by the kitchen node. Large, movable windows on the interior faces frame selective views of the landscape, while facilitating natural light into all parts of the house and easy movement out.
 Broadhurst + Associates
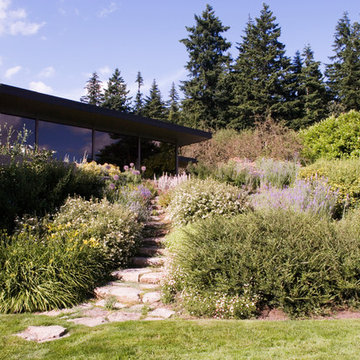
Out in the open. From its origin at the carport, the pitch of the shed roof grows, facilitating expansive sightlines to mountain views from the living spaces. A granite path connects the lower level to the house and Sun Terrace.

 Premier Building & Development Ltd.
Inspiration for a mid-sized timeless slate floor sunroom remodel in Chicago with a skylight

 HOME&DESIGN Portfolio of 100 Top Designers
DLH Design Studio, LLC -- Deborah Houseworth, ASID, NCIDQ -- In a riverfront Florida condo, a palette of white, rich caramel and shimmering silver-blue facilitates the seamless flow of interior and exterior spaces. -- INTERIOR DESIGN: DLH Design Studio, LLC -- See more at http://www.handd.com/deborahhouseworth

 Central Carolina Renovations
We built these custom floating shelves for some folks in Apex. They are each almost 10' wide, 16" deep and 4" thick. We designed and fabricated a custom mounting system to facilitate their large dimensions

 Shea Studio Interiors, Inc
Inspiration for a mid-sized transitional enclosed dark wood floor family room remodel in DC Metro with blue walls, a standard fireplace, a brick fireplace and a wall-mounted tv

 Creekside Homes Inc
The bar connects the living area to the kitchen, facilitating conversation with family and guests. The old oak floor, while refinished, still had unmistakable signs of wear. Rather than try to sand it all out we chose to keep the wear as it made the house feel a little more rustic. The cabinetry we supplied and installed through Creekside Cabinets.
 User
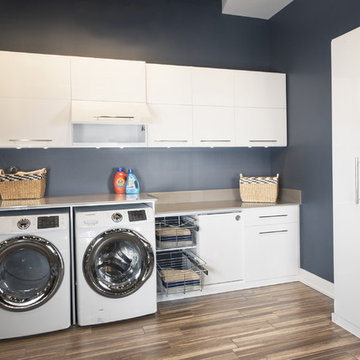
UserThis laundry room is the full package- providing every feature necessary to facilitate completing the task. The arrangement has the likeness of one's own personal laundromat, which is a huge perk for any homeowner. It is full service with its machine compartments, extremely liberal counter space, overhead cabinets, pull-out wire baskets, and a hanging area over a utility sink.

 Rick's Cabinet Tree
Peninsula with sit in area for three or more. Niche for T.V facilitates viewing from peninsula area.
Example of a large transitional eat-in kitchen design in Miami with an undermount sink, recessed-panel cabinets, white cabinets, stainless steel appliances and an island
Example of a large transitional eat-in kitchen design in Miami with an undermount sink, recessed-panel cabinets, white cabinets, stainless steel appliances and an island

 Gordon James Construction
This bedroom suite was designed specifically to ease the care-giving for this family's special needs son. Note the railing system on the ceiling, which facilitates the transport of this young man from his bed to the bathroom, closet and changing area.
 Rick's Cabinet Tree
Three sinks facilitate the preparation and cleaning process. Large door panels to the right perfectly conceal the refrigerator and the freezer.
Kitchen - huge transitional kitchen idea in Miami with white cabinets and two islands
Kitchen - huge transitional kitchen idea in Miami with white cabinets and two islands

 Bora&Co Construction
Here we can see how the homeowner kept the fireplace as is and uses it as a passable room divider in order to facilitate the given space we had and the new flooring put down. A great Honey Oak 7mm floor cladding goes the distance (literally) and allows for the transition-less flooring to be a feature of this renovation.

 Solutions Bath & Kitchen Gallery
One-piece toilets integrate the tank and bowl into a seamless, easy-to-clean design.
Elongated bowl offers added room and comfort.
1.6 gallons per flush (gpf).
Concealed trapway and Clean Caps™ facilitate easier cleaning and enhanced design.
Available at Solutions Bath and Kitchen
17