
Search results for "Facilitating" in Home Design Ideas
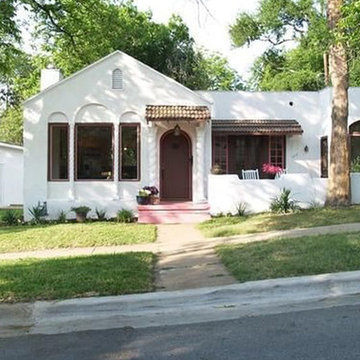
 Dunaway Architects
The home, a former rental property, had to be updated to accommodate their needs and worked through to combat the unfortunate renovations that had compromised the character and structure of the building. A master-bedroom suite was added. The Kitchen and Living/Dining areas were enlarged and opened to facilitate entertaining from the two outdoor terrace
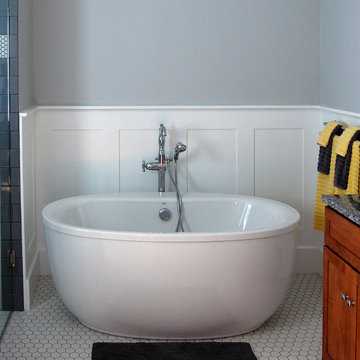
 Oak Tree Homes
Freestanding Kohler Sunstruck bath tub in the master bath. The tub, shower, water closet and vanity are intentionally arranged around open space to facilitate long term use of the space.
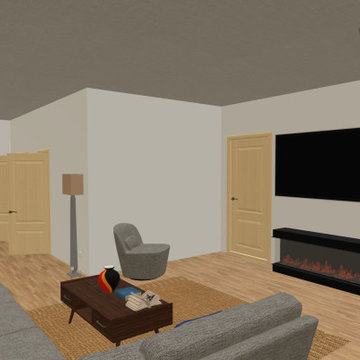
 Clio Consulting Services Ltd
The main living space is defined by its comfortable, contemporary furnishings, warm wood-tone flooring, and a large wall-mounted television positioned above a sleek, modern electric fireplace. The room transitions smoothly toward the kitchen and dining area, facilitating easy entertaining.
Find the right local pro for your project

 Barbara Wilson Landscape Architect, LLC
Photo by Barbara Wilson Landscape Architect, LLC
A small residential, seaside property located on Fairfield Beach, Fairfield was renovated by the new owners and adapted for their active family. Barbara was the landscape architect in charge of all of the landscape elements upgrades. She designed new bluestone curving paths to access the front and side doors and designed new landscape lighting to enhance the walks. The existing trees were saved and she designed new shade and salt-tolerant plantings which were added to provide seasonal color and interest while respecting the existing plantings. Along the beach front additional native beach grasses were added to stabilize the dunes while removing some invasive plantings. This work will be phased over the next few years in an effort to keep the sand stable. Beach roses were incorporated into a hollow in the dunes. A small lawn area was renovated and the surrounding Black Pines pruned to provide a small play area and respite from the sun. Beautiful reblooming hydrangeas line the edge of the gravel driveway. Rounded beach stones were used instead of mulch in the island planting along the edge of the adjacent road planted with Miscanthus, Mugo pine and yucca.
Barbara designed a custom kayak rack, custom garbage enclosure, a new layout of the existing wooden deck to facilitate access to the side doors, and detailed how to renovate the front door into only an emergency access with new railings and steps.
She coordinating obtaining bids and then supervised the installation of all elements for the new landscape the project.
The interiors were designed by Jack Montgomery Design of Greenwich, CT and NYC . Tree work was completed by Bartlett Tree Experts. Freddy’s Landscape Company of Fairfield, CT installed the new plantings, installed all the new masonry work and provides landscape maintenance services. JT Low Voltage and Electric installed the landscape lighting.

 CARBO Landscape Architecture
Stone slabs with grass gaps extend the porch area into the landscape and facilitate water percolation within paved areas. Photo Credit :Kathryn Gaiennie

 Edgewater Design Group
Our clients already had the beautiful lot on Burt Lake, all they needed was the home. We were hired to create an inviting home that had a "craftsman" style of the exterior and a "cottage" style for the interior. They desired to capture a casual, warm, and inviting feeling. The home was to have as much natural light and to take advantage of the amazing lake views. The open concept plan was desired to facilitate lots of family and visitors. The finished design and home is exactly what they hoped for. To quote the owner "Thanks to the expertise and creativity of the design team at Edgewater, we were able to get exactly what we wanted."
-Jacqueline Southby Photography

 Headspace Organizing
Beside the study space, and separated by a window, a tall slim bookcase was used to house a dwindling toy collection. We tucked the aspiring musician's guitar and music stand here to facilitate practice time.

 Ultra-Unit Architectural Studio
Redwood with Ipe wood planter inlays house succulent planters. The fence allows for greater privacy to the yard as well as facilitating an operable gate for occasional use.
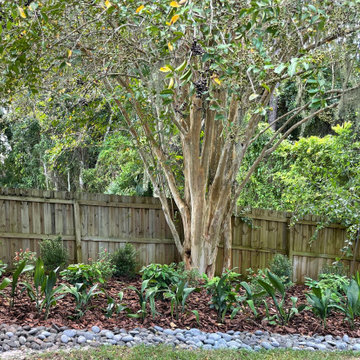
 Earthwise Horticultural Services
Backyard after clean out and installation of new low maintenance plant material. The rocks define a landscape drainage swale that facilitates run off during periods of heavy rainfall.
 Rockland Interiors Incorporated
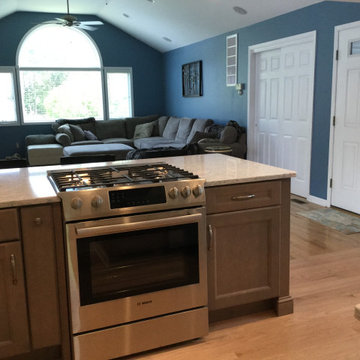
The wall between the family room and kitchen got removed to facilitate togetherness during entertaining, and provide an eating area for the family at the peninsula.

 earthlings inc.
At the request of the client, we worked with some of the existing Elm trees in the front of the property. And used a limestone retaining wall to facilitate the dramatic grade changes.
Jeff Hinman Photography
 Modern Sofa Beds
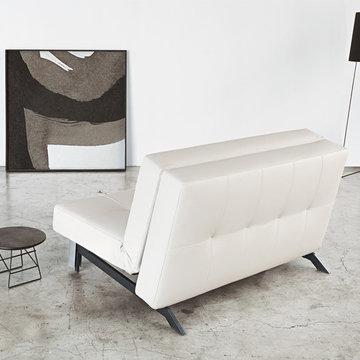
Flexibility and versatility of this sofa bed from TJaze collection will facilitate your life. The convertible design can turn this sofa into comfy bed. Take pleasure from your life full of comfort with this furniture by " Innovation USA".
From www.modern-sofabeds.com
Free shipping US

 St. Michaels Fine Woodworking and Cabinetry, LLC
Creating an open plan, clean, crisp and welcoming environment that can accommodate large family and friend gatherings. Windows facing the Chesapeake Bay. The open plan kitchen (along with separate bar area) facilitates and does not hinder flow.

 Tilting Windmill Landscape Design
Tilting Windmill selected each of these boulders, then had them placed in a row in non-natural positions. This facilitates their enjoyment as natural sculpture. The bed is planted with Muhlenbergia capillaris 'White Cloud' (White Cloud Muhly Grass), which creates an amazing textural juxtaposition against the hard stones. And when those grasses bloom out in the fall? Well, be still my beating heart...
 Earthwise Horticultural Services
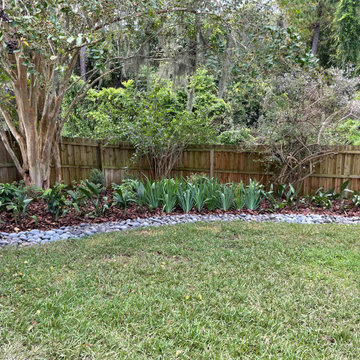
Backyard after clean out and installation of new low maintenance plant material. The rocks define a landscape drainage swale that facilitates run off during periods of heavy rainfall.

 LifeHouse Construction
A busy family of five decided to turn their neglected living room into a more useful space to accommodate their needs by converting the space into a study, pantry, and breakfast nook. To better facilitate their passion for cooking, the kitchen now features a 72″ wide refrigerator and freezer, bar top seating, and a built-in breakfast nook.
Photos by Kimberly Gavin Photography
 Ultra-Unit Architectural Studio
Redwood with Ipe wood planter inlays house succulent planters. The fence allows for greater privacy to the yard as well as facilitating an operable gate for occasional use.
 Earthwise Horticultural Services
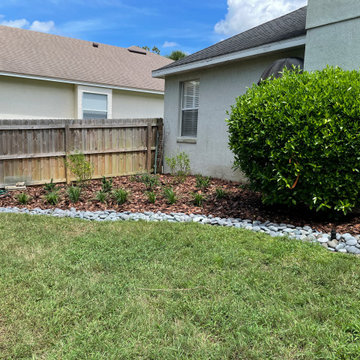
Backyard after clean out and installation of new low maintenance plant material. The rocks define a landscape drainage swale that facilitates run off during periods of heavy rainfall.

 Heller & Associates
Classic elegance in an impeccably crafted and milled all white floor to ceiling kitchen. Monochromatic scheme eases the eye through the use of natural Crystallo quartzite stone counter tops mitered and built up to add richness through visual weight. Integrated refrigerator maintains cohesive visual continuity. Gorgeous polished linear stainless range hood adorns the range wall and the use of Crystallo stone slab as full height splash draws eye to natural stone focal point. Two generously sized islands create flow and work space while large inset sink window wall provides ample natural light. Recessed LED lighting throughout facilitate multiple levels of light.
 Smart Renovations
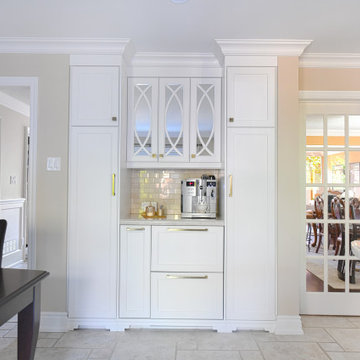
We love the way that the clear glass doors open up the view between spaces, facilitating the feeling of connection between the kitchen and living area.
15