
Search results for "Facilities" in Home Design Ideas

 Equine Facility Design
On this 20 acre property, the owner wanted to construct two equestrian barns, the first a boarding barn with 24 stalls, tack room, wash stall, five to six grooming stalls, and support spaces. The second barn has six 12’ x 12’ stalls. Additional buildings included a full court dressage indoor arena, with attached viewing room, and storage barn for hay, shavings, and feed. The site was also developed with an outdoor dressage full court arena with viewing terrace as well as parking and circulation space. - See more at: http://equinefacilitydesign.com/project-item/red-wagon-farm#sthash.vu4xn9Eu.dpuf

 Elena Calabrese Design & Decor
Eric Rorer
Example of a transitional great room design in San Francisco with white walls
Example of a transitional great room design in San Francisco with white walls

 Hufft
HufftThe organic shape of the surrounding trees contrasts the hard-lined form of the home. To the right, a photo studio is clad in pre-cast concrete. The large front door defines the central entry. To the left, the great room is screened by perforated metal.
Heavy Metal is a contemporary take on the Miesian courtyard house, in a rural setting. In this instance, the courtyard is created as much by the landscaping and vegetation as it is by the architecture.
Photography by Andrew Fabin
Find the right local pro for your project

 Sawhill Kitchens
Kitchen with Universal Design features by Sawhill Custom Kitchens & Design in Minneapolis. VIsit www.sawhillkitchens.com to see more examples of our work.

 Vertical Arts Architecture
Sliding barn door on guest bathroom
Inspiration for a huge contemporary master multicolored tile and ceramic tile ceramic tile and gray floor freestanding bathtub remodel in Denver with multicolored walls
Inspiration for a huge contemporary master multicolored tile and ceramic tile ceramic tile and gray floor freestanding bathtub remodel in Denver with multicolored walls

 The Home Depot
Mid-sized minimalist master beige tile, brown tile, gray tile and mosaic tile porcelain tile and beige floor drop-in bathtub photo in Atlanta with flat-panel cabinets, dark wood cabinets, a one-piece toilet, beige walls, an undermount sink and quartz countertops

 Danielle Rios Design Studio
Example of a huge trendy open concept beige floor living room design in Las Vegas with brown walls, a corner fireplace, a stone fireplace and a wall-mounted tv
 Equine Facility Design
This tasting room highlights design elements that celebrate the Willamette Valley and its wine culture. Completed 2015. Construction and photo by Cascade Buildings.

 Axial Arts Architecture
This project was designed to accommodate the client’s wish to have a traditional and functional barn that could also serve as a backdrop for social and corporate functions. Several years after it’s completion, this has become just the case as the clients routinely host everything from fundraisers to cooking demonstrations to political functions in the barn and outdoor spaces. In addition to the barn, Axial Arts designed an indoor arena, cattle & hay barn, and a professional grade equipment workshop with living quarters above it. The indoor arena includes a 100′ x 200′ riding arena as well as a side space that includes bleacher space for clinics and several open rail stalls. The hay & cattle barn is split level with 3 bays on the top level that accommodates tractors and front loaders as well as a significant tonnage of hay. The lower level opens to grade below with cattle pens and equipment for breeding and calving. The cattle handling systems and stocks both outside and inside were designed by Temple Grandin- renowned bestselling author, autism activist, and consultant to the livestock industry on animal behavior. This project was recently featured in Cowboy & Indians Magazine. As the case with most of our projects, Axial Arts received this commission after being recommended by a past client.

 Rikki Snyder
Photo: Rikki Snyder © 2016 Houzz
Deck container garden - large contemporary rooftop rooftop deck container garden idea in New York with a pergola
Deck container garden - large contemporary rooftop rooftop deck container garden idea in New York with a pergola
 Equine Facility Design
This tasting room highlights design elements that celebrate the Willamette Valley and its wine culture. Completed 2015. Construction and photo by Cascade Buildings.

 Life Australia Cleaning & Facility Management
Get professional office cleaning services in Brisbane. Our team delivers high-quality cleaning solutions for offices, warehouses, and more.
Home office - modern home office idea
Home office - modern home office idea


 Scot Eckley, Inc.
John Granen
Example of a trendy backyard deck container garden design in Seattle with no cover
Example of a trendy backyard deck container garden design in Seattle with no cover

 Dave Fox Design Build Remodelers
Large bathroom and separate laundry room. Shower features large format tiles with multiple shower sprayers, heated floors, and custom tall cabinetry for a closet solution. The bathroom also features a textured wallpaper wall beyond the double vanity sinks. The laundry room is a fun escape with custom cabinetry with pullout folding shelves, a fun wallpaper, and tile flooring

 Jacqueline Wheeler Interiors
Deborah Triplett Photography
Inspiration for a contemporary gender-neutral concrete floor playroom remodel in Charlotte with yellow walls
Inspiration for a contemporary gender-neutral concrete floor playroom remodel in Charlotte with yellow walls
 Simple Kitchen And Bath
Alex Larionov
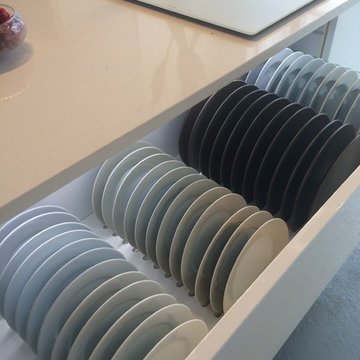
Home design - large modern galley concrete floor home design idea in Philadelphia with an island, flat-panel cabinets, white cabinets, quartz countertops, metallic backsplash and a drop-in sink
Home design - large modern galley concrete floor home design idea in Philadelphia with an island, flat-panel cabinets, white cabinets, quartz countertops, metallic backsplash and a drop-in sink


 Peter Zimmerman Architects
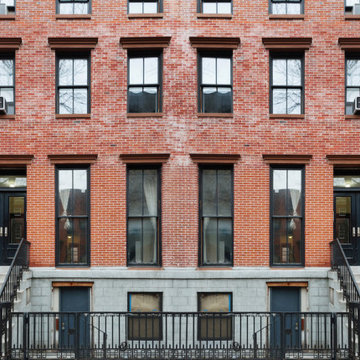
Mountain style powder room photo in Philadelphia with a vessel sink and blue cabinets
20