
Search results for "Facilities" in Home Design Ideas
 Outdoor Design Group

This landscape we designed at a Memory Care Facility features a lot of color, texture, and year round interest, great for a facility like this where its users will engage in, and spend time in the space.
Krista Lance
 Architecture For Humanity
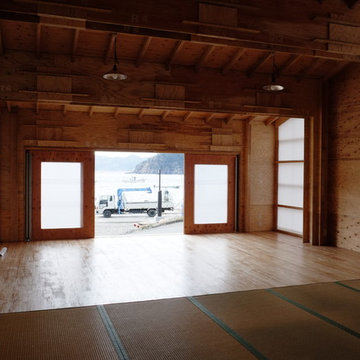
photo taken by Akinobu Yoshikawa
Example of a living room design in San Francisco
Example of a living room design in San Francisco
 SG ASSOCIATES BUILDERS & DEVELOPERS, KUMBAKONAM
Readymade independent Duplex Homes in Kumbakonam for Sale and Occupation
Sri Paadham is a Budget residential project developed by SG Associates at MSM Nagar, Kumbakonam, Tanjore Dist. Tamil Nadu. Tamil nadu. The project offers well designed 2 & 3 BHK houses and is well connected by various modes of transportation. The site is in close proximity to Uppiliappan Temple and Navagraha Rahu Temple (Rahu Stalam) located in Thirunaageswaram. The site is a posh locality and well connected by various modes of transportation and near civic utilities
SG Associates proudly presents ready made independent duplex house for immediate sale and occupation in Sri Paadham, Kumbakonam. These houses are smartly designed to suit your households and built strongly keeping in mind your comfort, safety and elegance.
Legal approval: DTCP Approval for Land & LPA Approval for House
Description
Individual Duplex Houses consisting of 2/3 Bedrooms , Spacious Hall & Living room , Kitchen, 2/3 Western toilets with indoor staircase
Constructed using Environmental friendly Fly Ash bricks / (or) Red Bricks
Fully Vastu Compliant - (North / East side entrance)
Well Ventilated rooms with windows in all sides
Fully equipped kitchen with lofts / shelves/ granite top
Vitrified tiles flooring
Independent Septic Tank
Over head Water tank
Private Terrace
24 Hours water facility : Bore with Submersible water pump (optional)
2 Wheeler parking / Open shared car parking (optional)
Roof Garden ( optional)
Rain water harvesting (optional)
Security CCTV camera surveillance (optional)
UPS With backup power facility (optional)
Bio Gas Plant for Kitchen (optional)
Solar Water Heater (optional)
Water purifier and recycling plant (optional)
Solar electrical lights for common areas (optional)
Ready Made compound wall with grill gate (optional)
Electricity Supply Available ( EB Post nearby )
Planning Permission Available ( LPA Approval)
* Note: All Optional features will be charged separately . Please contact our representatives for details builder specifications
Find the right local pro for your project
 BEVOLO GAS & ELECTRIC LIGHTS

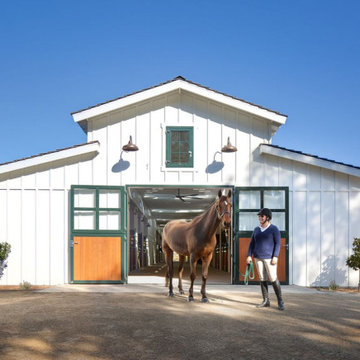
Milberry Farm is an exquisite equestrian facility nestled in the heart of Rancho Santa Fe, California. This recently completed project features state-of-the-art stables, a riders lounge and conference room, outdoor seating, multiple arenas and riding trails. The facility provides world-class training and boasts unmatched, luxurious design. Take the full tour on the Bevolo Blog.
http://www.annesneed.com/milberry-farms

 NILES
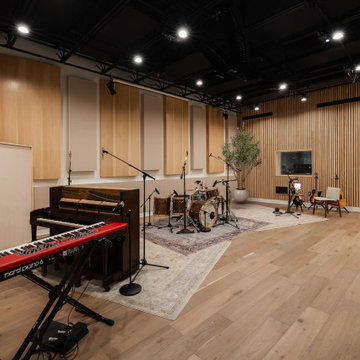
NILESThis 1,000ft² recording and production studio, built in 2021 for producer couple Latifah Alattas and Lucas Morton, was designed as a fully custom creative environment that supports writing, mixing, and collaboration at the highest level. Both Latifah and Lucas are multi-instrumentalists, engineers, and mixers, and the studio reflects the full range of their workflows—visually inspiring, technically precise, and intuitive in every room.
The facility was built from the ground up with a strong emphasis on architectural acoustics and plug-and-play connectivity. The layout includes two Control Rooms, multiple isolation booths, and shared common spaces, all tied together with seamless audio integration. No matter where you are in the studio, routing, monitoring, and communication remain effortless and consistent.
Behind the aesthetic, the acoustic design is exceptionally robust. Six independent floating-floor systems support the suites, ensuring each room operates with minimal sound transmission. Tailored sound-reducing wall assemblies, full-lite doors, engineered window systems, and intentional treatment plans deliver clarity, isolation, and precision for tracking and mixing. Each space is mechanically decoupled, allowing multiple rooms to run simultaneously without compromise.
For monitoring, both Latifah and Lucas chose Genelec “The Ones” series monitors with GLM calibration to ensure accurate translation and consistency across the entire facility.
Natural light and a warm, welcoming aesthetic anchor the visual identity of the studio, reflecting the creative energy and personality of its owners. The result is a highly functional, beautifully crafted space where ideas can move freely and production can happen without limitations.
 NILES
NILESThis 2022 project for Sovereign Grace Music was a full-scale, purpose-built recording and production facility designed to support songwriting, live tracking, mixing, and video content creation. Working alongside the extraordinary Sovereign Grace team—and in collaboration with Authentic Carpentry—NILES handled sound reduction, audio integration, and all acoustic treatment design and installation.
The facility features a full Control Room, a spacious Live Room, and a large Isolation Booth engineered for dry drum capture or vocal tracking during full-band sessions. Each space was crafted for accuracy, clarity, and intuitive workflow, ensuring that engineers and artists can move seamlessly between rooms without breaking creative momentum.
Clear sightlines, generous lighting, and intentional layout choices make the studio equally suited for recording and video production. Every room is wired for a plug-and-play workflow, supporting multi-camera shoots, ensemble tracking, and efficient session flow.
Behind the aesthetic, the acoustic infrastructure is highly robust. The Control Room, Live Room, and ISO Booth sit on independent floor systems with tailored sound-reducing wall assemblies and strategic treatments throughout. No suite is mechanically bonded, allowing simultaneous use of all rooms with minimal sound transmission.
Monitoring in the Control Room centers around PMC 6-2 loudspeakers, precisely tuned to ensure accurate translation from mix position to the final master.
The result is a balanced, inviting, and technically exact environment—built to serve the diverse creative needs of Sovereign Grace Music for years to come.
 BEVOLO GAS & ELECTRIC LIGHTS
Milberry Farm is an exquisite equestrian facility nestled in the heart of Rancho Santa Fe, California. This recently completed project features state-of-the-art stables, a riders lounge and conference room, outdoor seating, multiple arenas and riding trails. The facility provides world-class training and boasts unmatched, luxurious design. Take the full tour on the Bevolo Blog.
http://www.annesneed.com/milberry-farms
 Monley Cronin Construction
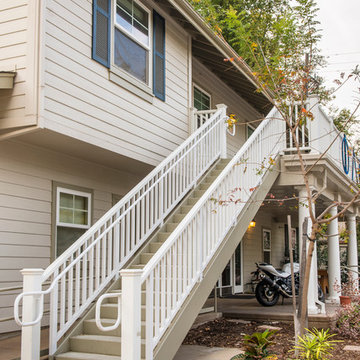
The Phi Delta Theta house in Davis, California has been rooted in generations of use. The home was originally occupied in 1916 by the Calpha Agricultural Fraternity that eventually evolved into the California chapter of Phi Delta Theta. The original building was evaluated for renovation in the early 2000’s and it was determined renovation was impractical. The building was demolished and design was completed to maintain the original character of the building’s deep historical roots. Monley Cronin was selected and completed full reconstruction of the facility in 2013. Much of the exterior appearance and character of the building was maintained in the new facility. The building houses 19 beds and has dining and living space for 75.
Betty Woo Architecture
Photography by: Farrell Scott
 NILES
NILESThis 2022 project for Sovereign Grace Music was a full-scale, purpose-built recording and production facility designed to support songwriting, live tracking, mixing, and video content creation. Working alongside the extraordinary Sovereign Grace team—and in collaboration with Authentic Carpentry—NILES handled sound reduction, audio integration, and all acoustic treatment design and installation.
The facility features a full Control Room, a spacious Live Room, and a large Isolation Booth engineered for dry drum capture or vocal tracking during full-band sessions. Each space was crafted for accuracy, clarity, and intuitive workflow, ensuring that engineers and artists can move seamlessly between rooms without breaking creative momentum.
Clear sightlines, generous lighting, and intentional layout choices make the studio equally suited for recording and video production. Every room is wired for a plug-and-play workflow, supporting multi-camera shoots, ensemble tracking, and efficient session flow.
Behind the aesthetic, the acoustic infrastructure is highly robust. The Control Room, Live Room, and ISO Booth sit on independent floor systems with tailored sound-reducing wall assemblies and strategic treatments throughout. No suite is mechanically bonded, allowing simultaneous use of all rooms with minimal sound transmission.
Monitoring in the Control Room centers around PMC 6-2 loudspeakers, precisely tuned to ensure accurate translation from mix position to the final master.
The result is a balanced, inviting, and technically exact environment—built to serve the diverse creative needs of Sovereign Grace Music for years to come.
 Envision Web
Stuart Wade, Envision Virtual Tours
Welcome to Bears Best Estates - Edinburgh in Suwanee, Georgia
Bears Best Estates - Edinburgh is a gated, masterfully designed Golf community set along the wooded hills and secluded Chattahoochee River shoreline of Suwanee, Georgia. The neighborhood is minutes from North Atlanta's prestigious Sugarloaf area and also convenient to major freeways, shopping, dining and entertainment.
Edinburgh includes a wide mix of uniquely designed brick and stone Luxury homes with many lying along Bears Best, the uniquely popular, 18 - hole, Jack Nicklaus designed course. The complex includes an impressive; Craftsman inspired Clubhouse that features a lounge and dining facilities overlooking the beautiful grounds. Edinburgh offers an incredible selection of resort-style amenities beginning with the Community Clubhouse and Pool Pavilion. Residents of Edinburgh enjoy a Junior Olympic Swimming Pool, Kids Pool, Water Park and a large Waterslide. The community also includes a beautiful Tennis Center complete with its own Tennis Pavilion with grand stand seating.
Bears Best Estates - Edinburgh Amenities:
24 Hour Gated Community
18 - Hole Jack Nicklaus designed Golf Course
10,000 sq ft Residents Golf Clubhouse
Dining Facilities
Community Clubhouse and Pool Pavilion
Junior Olympic sized Swimming Pool
Kids Pool and Splash Park
Kids Waterslide
6 Tennis Courts
Tennis Pavilion with Grand Stand Seating
Basketball Courts
Kids Playground area
** HOA Fees - $1,680/annual - Initiation Fee $1,000
 NILES
NILESThis 1,000ft² recording and production studio, built in 2021 for producer couple Latifah Alattas and Lucas Morton, was designed as a fully custom creative environment that supports writing, mixing, and collaboration at the highest level. Both Latifah and Lucas are multi-instrumentalists, engineers, and mixers, and the studio reflects the full range of their workflows—visually inspiring, technically precise, and intuitive in every room.
The facility was built from the ground up with a strong emphasis on architectural acoustics and plug-and-play connectivity. The layout includes two Control Rooms, multiple isolation booths, and shared common spaces, all tied together with seamless audio integration. No matter where you are in the studio, routing, monitoring, and communication remain effortless and consistent.
Behind the aesthetic, the acoustic design is exceptionally robust. Six independent floating-floor systems support the suites, ensuring each room operates with minimal sound transmission. Tailored sound-reducing wall assemblies, full-lite doors, engineered window systems, and intentional treatment plans deliver clarity, isolation, and precision for tracking and mixing. Each space is mechanically decoupled, allowing multiple rooms to run simultaneously without compromise.
For monitoring, both Latifah and Lucas chose Genelec “The Ones” series monitors with GLM calibration to ensure accurate translation and consistency across the entire facility.
Natural light and a warm, welcoming aesthetic anchor the visual identity of the studio, reflecting the creative energy and personality of its owners. The result is a highly functional, beautifully crafted space where ideas can move freely and production can happen without limitations.
 Envision Web
Stuart Wade, Envision Virtual Tours
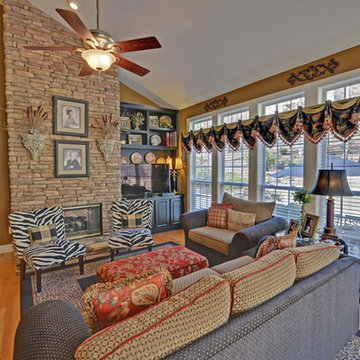
Welcome to Bears Best Estates - Edinburgh in Suwanee, Georgia
Bears Best Estates - Edinburgh is a gated, masterfully designed Golf community set along the wooded hills and secluded Chattahoochee River shoreline of Suwanee, Georgia. The neighborhood is minutes from North Atlanta's prestigious Sugarloaf area and also convenient to major freeways, shopping, dining and entertainment.
Edinburgh includes a wide mix of uniquely designed brick and stone Luxury homes with many lying along Bears Best, the uniquely popular, 18 - hole, Jack Nicklaus designed course. The complex includes an impressive; Craftsman inspired Clubhouse that features a lounge and dining facilities overlooking the beautiful grounds. Edinburgh offers an incredible selection of resort-style amenities beginning with the Community Clubhouse and Pool Pavilion. Residents of Edinburgh enjoy a Junior Olympic Swimming Pool, Kids Pool, Water Park and a large Waterslide. The community also includes a beautiful Tennis Center complete with its own Tennis Pavilion with grand stand seating.
Bears Best Estates - Edinburgh Amenities:
24 Hour Gated Community
18 - Hole Jack Nicklaus designed Golf Course
10,000 sq ft Residents Golf Clubhouse
Dining Facilities
Community Clubhouse and Pool Pavilion
Junior Olympic sized Swimming Pool
Kids Pool and Splash Park
Kids Waterslide
6 Tennis Courts
Tennis Pavilion with Grand Stand Seating
Basketball Courts
Kids Playground area
** HOA Fees - $1,680/annual - Initiation Fee $1,000
 User
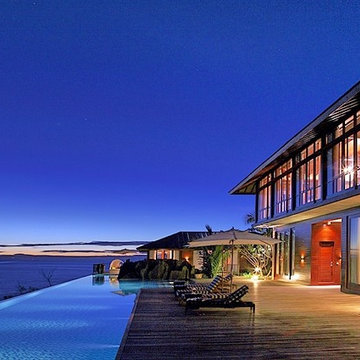
UserLocated in Petite Anse, on the south west coast of Mahe, Seychelles ... 27 Private Residences occupy two headwaters of the bay while the seafront area is dedicated to the Resort and Spa, each of the Private Residences enjoy panoramic views of the Indian Ocean ... The owners enjoy the extensive facilities offered by the Four Seasons, which include spa, fitness facilities and world-class restaurants, as well as a tailor-made concierge service. Starting at $ 7,250,000 USD.
* This property is subject to change of value and confirmation of availability without previous notice. The informative data should be confirmed by documents provided by the owner or official authorities.

 Excelsior Wood Products, LLC
Custom Staircase - Rift sawn white oak.
Excelsior Wood Products, LLC is a full service mill and lumber supplier specializing in antique and reclaimed wood. We have the capacity to produce and ship reclaimed flooring, custom moldings, custom siding, decking, sawn and hand hewn beams, architectural millwork and a wide range of other specialty wood products to customers across the United States. As a custom mill, we also have the flexibility to produce products made from just about any type of wood, to your exact specifications.
We offer flooring at a variety of widths and lengths ... unfinished or pre-finished with VOC free materials. We offer original face and textured finishes. We mill to 3/4" with an extra thick wear layer to ensure longevity and durability. We inspect every board to maximize usability and remove unsound defects. Our custom flooring is precision milled tongue and groove including back relieved.
Excelsior Wood Products, LLC is a full service mill and lumber supplier specializing in antique and reclaimed wood. We have the capacity to produce and ship reclaimed flooring, custom moldings, custom siding, decking, sawn and hand hewn beams, architectural millwork and a wide range of other specialty wood products to customers across the United States. As a custom mill, we also have the flexibility to produce products made from just about any type of wood, to your exact specifications.
We offer flooring at a variety of widths and lengths ... unfinished or pre-finished with VOC free materials. We offer original face and textured finishes. We mill to 3/4" with an extra thick wear layer to ensure longevity and durability. We inspect every board to maximize usability and remove unsound defects. Our custom flooring is precision milled tongue and groove including back relieved.
Our mission: "Deliver the highest quality natural material, along with excellent personal customer service.”
Please feel free to visit our website www.excelsiorwood.com, call (845) 339-6630 or email christina@excelsiorwood.com, come tour our facility or let us bring samples to you.339-6630 or email christina@excelsiorwood.com, come tour our facility or let us bring samples to you.
 Maya Garden Avenue
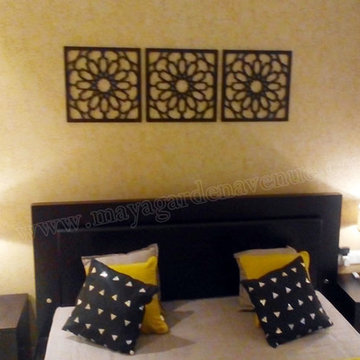
Maya Garden Avenue offers Flats in Zirakpur. It offers 1 BHK Apartments in Zirakpur, a area of 750 sq.ft. with modern Facilities to live a modern life. Many Unique Facilities that makes 1 bhk apart from others.
• A Modular Kitchen equipped with a Chimney
• Branded Chinaware and CP fittings
• An earthquake-resistant RCC structure
• Uninterrupted Water and Electric Supply
• Modular Switches, Broadband Connectivity and provision for DTH Services
• 24×7 Security
To know more Visit http://www.mayagardenavenue.com/project-details/1-bhk-apartments-zirakpur
 HIGOLD Outdoor Furniture
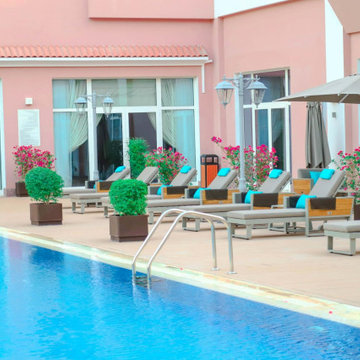
HIGOLD York Collection Luxury Department Furniture in Riviera Gardens, Doha Qatar
Riviera Gardens Compound is a prestigious residential community located in the heart of Al Waab, a prime location in Doha, Qatar. Developed by United Development Company (UDC), one of the leading real estate developers in the region, the compound offers a luxurious living environment surrounded by lush greenery and beautifully designed landscapes.
The compound spans over 1 million square meters and comprises of 322 villas and townhouses, designed with the highest standards of comfort and luxury. The villas are available in various sizes and layouts, ranging from three to six bedrooms, with spacious living areas, elegant interiors, and top-of-the-line fixtures and fittings.
Riviera Gardens Compound features a range of world-class amenities and facilities, including a clubhouse, swimming pool, gym, spa, tennis court, and a playground for kids, making it a perfect destination for families seeking a harmonious and vibrant lifestyle.
The compound is strategically located in Al Waab, one of the most sought-after residential areas in Doha, with easy access to major attractions and facilities in the city, including international schools, shopping malls, restaurants, and hospitals. With its unique blend of luxury, comfort, and convenience, Riviera Gardens Compound is the perfect place to call home for those looking for an upscale lifestyle in Doha, Qatar.
The outdoor furniture in the picture is from HIGOLD York collection. The simple and generous design and teak elements add variety to the furniture.
 Kenny Vanden Berghe
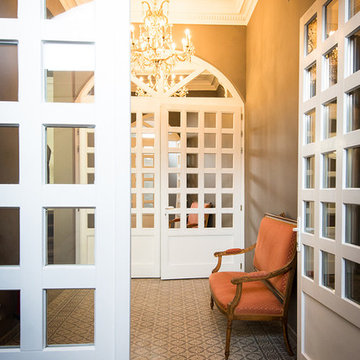
The elegantly designed Avenue Deschanel B&B is located 1800 metres from Brussels-North Train Station and features high-tech in-room facilities including a home automation system. The property also offers free WiFi and rooms overlooking the Josaphat Park and the Mât de Lalaing monument.
Featuring high ceilings, crystal chandeliers and hardwood floors, the soundproof rooms also have a kitchenette, a minibar and free tea and coffee making facilities. They come with an iPad through which the lights, heating and flat-screen TV with satellite channels in the room can be controlled. Private bathrooms are fitted with a bathtub and a rain shower.
 User
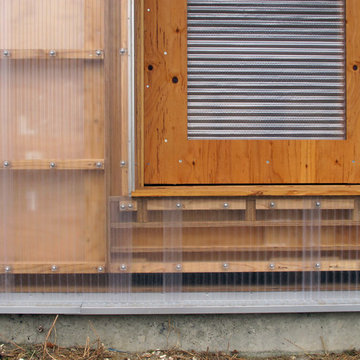
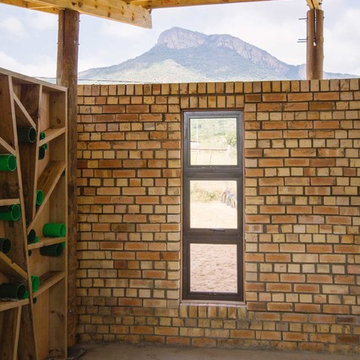
UserProject Kagiso is a Live Build Architecture project ran by The University of Nottingham for which I was a tutor. Second year BArch students, working alongside local NGOs, design and build indoor and outdoor classroom facilities for a nursery in the Limpopo province of South Africa.
The site is remote and sits in a region where poverty is high and resources low. Project Kagiso aims to provide this community with life-changing facilities whilst at the same time allowing the Nottingham students to gain hands-on building experience and the chance to work amongst and with their client.
Ben Tynegate - Architectural Photographer based in London
 BEVOLO GAS & ELECTRIC LIGHTS
Milberry Farm is an exquisite equestrian facility nestled in the heart of Rancho Santa Fe, California. This recently completed project features state-of-the-art stables, a riders lounge and conference room, outdoor seating, multiple arenas and riding trails. The facility provides world-class training and boasts unmatched, luxurious design. Take the full tour on the Bevolo Blog.
http://www.annesneed.com/milberry-farms
58