
Search results for "Facility" in Home Design Ideas

 Black Rock Design | Build
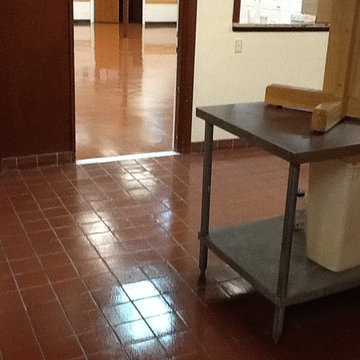
Black Rock was awarded the contract to remodel the Highlands Recreation Pool house. The facility had not been updated in a decade and we brought it up to a more modern and functional look.
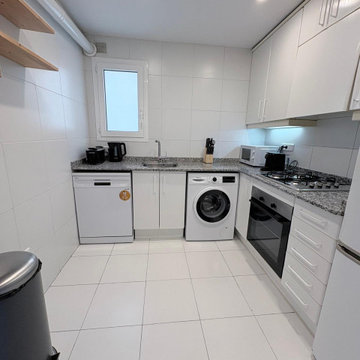

 Facilities Design Group PC
Adam Segal
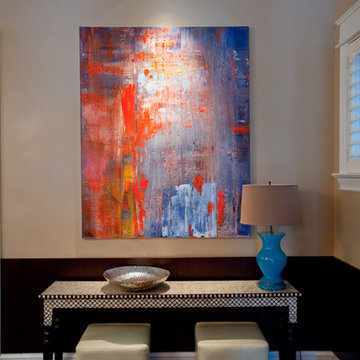
Dining room - mid-sized contemporary dark wood floor dining room idea in Chicago with beige walls
Dining room - mid-sized contemporary dark wood floor dining room idea in Chicago with beige walls
Find the right local pro for your project
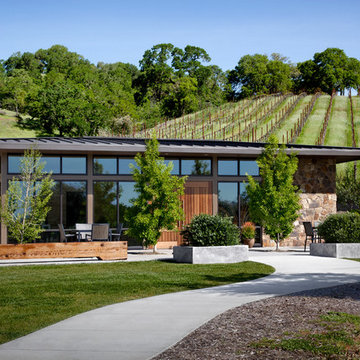


 Facilities Design Group PC
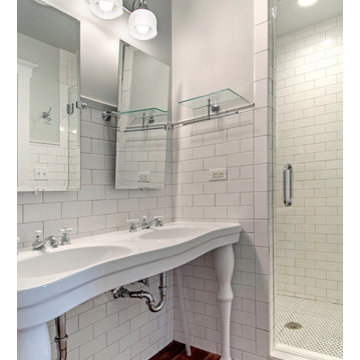
Example of a mid-sized cottage 3/4 white tile and subway tile porcelain tile alcove shower design in Chicago with open cabinets, gray walls and an integrated sink

 facilities management group of michigan
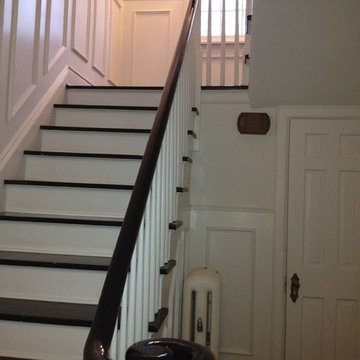
Good Guys Painting finished the entry
Staircase - eclectic staircase idea in Detroit
Staircase - eclectic staircase idea in Detroit



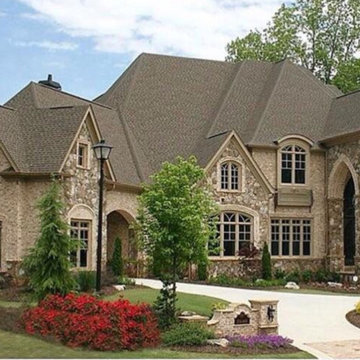
 REOD Construction & Facilities Maintenance LLC
Inspiration for a transitional home design remodel in Dallas
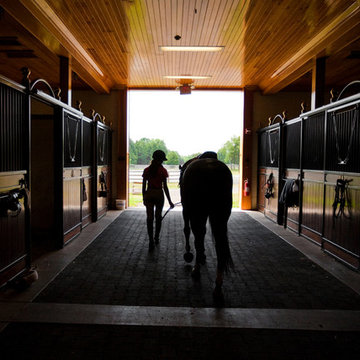
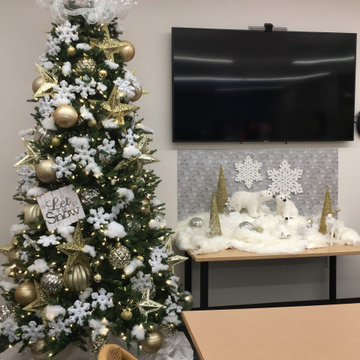
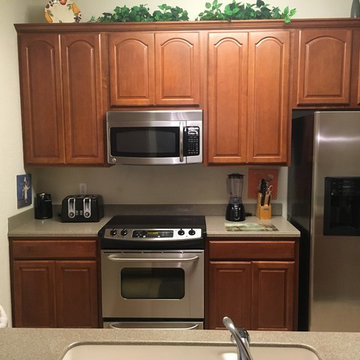

 User
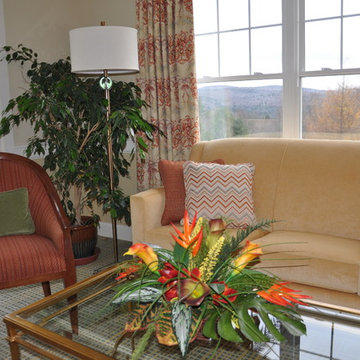
UserDesign and furnish 2 public dining rooms and a public living room setting in this assisted living/ residential facility. We also designed and installed over 20 window treatments for the complete building.

 A4 Architecture
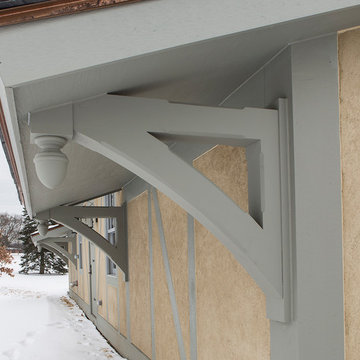
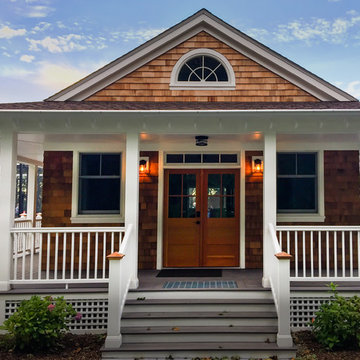
Finished Exterior.
Photography by A4 Architecture. For more information about A4 Architecture + Planning and CYC Tennis Facility visit www.A4arch.com
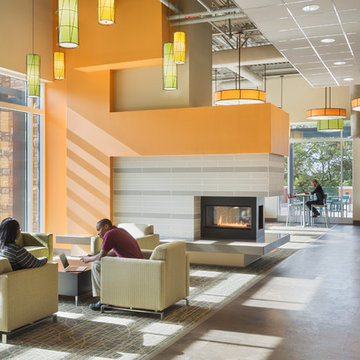
 Spark Modern Fires
Perkins Eastman designed a new 55,000 sf dining destination that serves as the focal point for uniting and reinvigorating the South Village neighborhood of the UNC Charlotte campus. The new building serves as a dynamic gathering space for students to eat and socialize. The Lower Level is a full Market Place Dining Facility while the Upper Level incorporates Neighborhood Lounges for students to gather, socialize, study and enjoy the views of Davis Lake. The Spark Modern Fire 3 Sided Vu-Thru Fire Ribbons were used to divide the upper level into neighborhoods to create more intimate spaces. The fireplaces have wide \"hearths\" that can also be used for seating. The surrounds use contemporary earth tone horizontally banded tiles with gypsum board surrounds in bright energizing colors. The fireplaces added warmth (both literally and figuratively) to a dynamic space with direct connections to the beautiful wooded site. The project was awarded three out of four Green Globes by the U.S. Green Building Initiative's Green Globe Rating system demonstrating excellent progress in achieving eco-efficiency results through current best practices in energy and environmental design.
Model: Fire Ribbon Vent Free 3 ft
Architect: Brad Crotts - Perkins Eastman
Architect Website: www.perkinseastman.com
Designer: Katherine Darling - Perkins Eastman
Designer Website: www.perkinseastman.com
Photographer: Sarah Mechling - Perkins Eastman Photographer Website: www.perkinseastman.com
17