
Search results for "Facility" in Home Design Ideas

 Siena Custom Builders, Inc.
Second floor basketball/ sports court - perfect place for just running around - need this with Chicago's winters!
Landmark Photography
Indoor basketball/tennis/multi-game court - contemporary indoor basketball/tennis/multi-game court idea in Chicago with gray walls
Indoor basketball/tennis/multi-game court - contemporary indoor basketball/tennis/multi-game court idea in Chicago with gray walls


 Sarah Dane-Brown Designs
Inspiration for a large transitional l-shaped medium tone wood floor and brown floor kitchen remodel in San Luis Obispo with an undermount sink, recessed-panel cabinets, white cabinets, gray backsplash, stainless steel appliances, an island and black countertops
Find the right local pro for your project
 Equine Facility Design
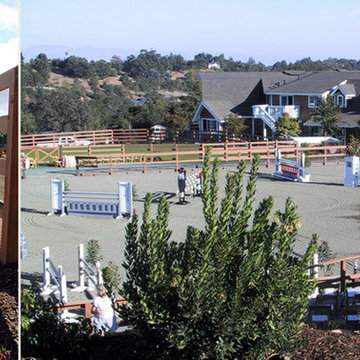
On this project, Equine Facility Design used the conceptual drawings created by Owen Homes to complete this 8,000 square foot 12 stall horse barn design. The project includes a 150' x 300' outdoor riding horse arena design, mechanical exerciser, and layout of paddocks on this 11 acre site.


 Studio G+S Architects
5'6" × 7'-0" room with Restoration Hardware "Hutton" vanity (36"w x 24"d) and "Hutton" mirror, sconces by Waterworks "Newel", shower size 36" x 36" with 22" door, HansGrohe "Axor Montreux" shower set. Wall paint is "pearl white" by Pratt & Lambert and wood trim is "white dove" eggshell from Benjamin Moore. Wall tiles are 3"x6" honed, carrara marble with inset hexagonals for the niche. Coved ceiling - walls are curved into a flat ceiling.
 Equine Facility Design
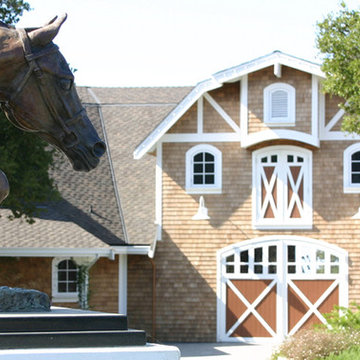
On this project, Equine Facility Design used the conceptual drawings created by Owen Homes to complete this 8,000 square foot 12 stall horse barn design. The project includes a 150' x 300' outdoor riding horse arena design, mechanical exerciser, and layout of paddocks on this 11 acre site.

 Cory Connor Designs
kazart photography
Example of a transitional medium tone wood floor living room library design in New York with blue walls and no tv
Example of a transitional medium tone wood floor living room library design in New York with blue walls and no tv
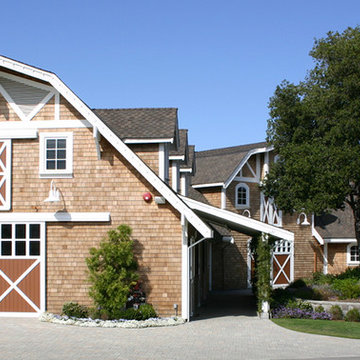 Equine Facility Design
On this project, Equine Facility Design used the conceptual drawings created by Owen Homes to complete this 8,000 square foot 12 stall horse barn design. The project includes a 150' x 300' outdoor riding horse arena design, mechanical exerciser, and layout of paddocks on this 11 acre site.
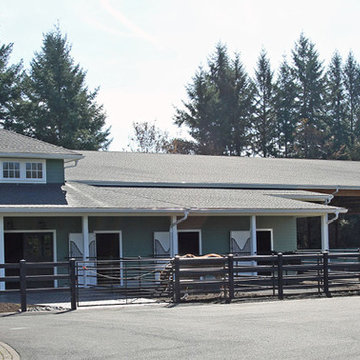 Equine Facility Design
For a dedicated equestrian client, Equine Facility Design created a carefully designed a private facility on five acres of a private residential development. The project consists of a three stall stable with office, tack, feed room, wash/groom stall, hay storage, bedding storage, equipment storage, and indoor O2 Compost system, as well as an attached 82’ x 156’ indoor riding arena. Ample room for trailer loading and storage is provided near the stable entrance. The stable and arena were designed to complement the existing residence on the property, and conform with the development homeowner’s association. This project also included site layout and landscape design featuring pastures, roads, pathways, a 70’ diameter round pen, and runs off each of the stalls. - See more at: http://equinefacilitydesign.com/project-item/boyd-stable#sthash.HvNFGU5W.dpuf
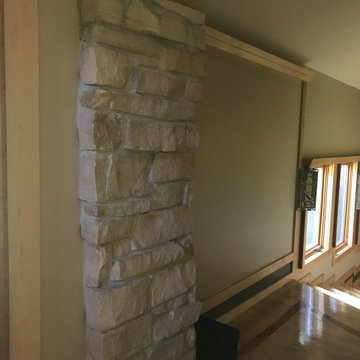


 Vernich Interiors
Example of a transitional open concept light wood floor living room design in Nashville with white walls
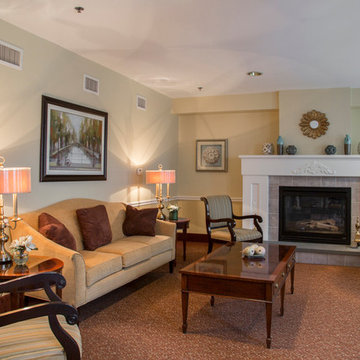
 User
UserTwo tone paint wall with white trim chair railing works well in rooms with a tall ceiling. These two yellow colors make this room cheerful and warm.
Inspiration for a timeless living room remodel in Boston
Inspiration for a timeless living room remodel in Boston

 Grounded Homes
Example of a large transitional master and open concept light wood floor, brown floor and exposed beam living room design in Orange County with gray walls, a standard fireplace, a wood fireplace surround and a wall-mounted tv
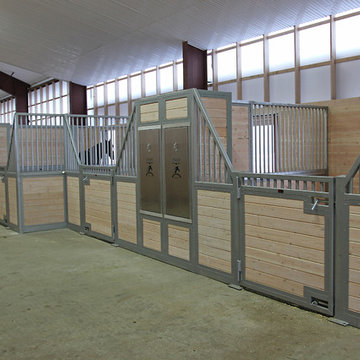 Equine Facility Design
This project is a full renovation of an existing 24 stall private Arabian horse breeding facility on 11 acres that Equine Facility Design designed and completed in 1997, under the name Ahbi Acres. The 76′ x 232′ steel frame building internal layout was reworked, new finishes applied, and products installed to meet the new owner’s needs and her Icelandic horses. Design work also included additional site planning for stall runs, paddocks, pastures, an oval racetrack, and straight track; new roads and parking; and a compost facility. Completed 2013. - See more at: http://equinefacilitydesign.com/project-item/schwalbenhof#sthash.Ga9b5mpT.dpuf
 Equine Facility Design
On this 80 acre site, the owner is developing a private dressage facility which will include their personal residence, a caretaker's residence, a seven stall horse barn with office and support services, an outdoor full court dressage riding arena design which may be covered in the future, as well as pastures, paddocks, and parking. Equine Facility Design has done the site planning and layout and our equestrian team has created the building design for the barn and caretaker's residence, and landscaping design.

 Axial Arts Architecture
This project was designed to accommodate the client’s wish to have a traditional and functional barn that could also serve as a backdrop for social and corporate functions. Several years after it’s completion, this has become just the case as the clients routinely host everything from fundraisers to cooking demonstrations to political functions in the barn and outdoor spaces. In addition to the barn, Axial Arts designed an indoor arena, cattle & hay barn, and a professional grade equipment workshop with living quarters above it. The indoor arena includes a 100′ x 200′ riding arena as well as a side space that includes bleacher space for clinics and several open rail stalls. The hay & cattle barn is split level with 3 bays on the top level that accommodates tractors and front loaders as well as a significant tonnage of hay. The lower level opens to grade below with cattle pens and equipment for breeding and calving. The cattle handling systems and stocks both outside and inside were designed by Temple Grandin- renowned bestselling author, autism activist, and consultant to the livestock industry on animal behavior. This project was recently featured in Cowboy & Indians Magazine. As the case with most of our projects, Axial Arts received this commission after being recommended by a past client.

 Haefele Design
Mark Lohman
Beach style laundry room photo in Los Angeles with a side-by-side washer/dryer, open cabinets and white cabinets
Beach style laundry room photo in Los Angeles with a side-by-side washer/dryer, open cabinets and white cabinets
 Equine Facility Design
Equine Facility Design was involved in the renovation of this existing hunter/jumper horse training facility of 45 stalls. Work included re-roofing, new concrete aisles, stall fronts, doors, windows, lighting, viewing room, a new exerciser, renovation of the parking lot with new layout and plantings, development of outdoor paddocks with all weather footing, improvements to the outdoor derby field, and landscaping throughout the property. Work continues on the renovation of interior spaces for offices, tack, rest rooms, storage, and locker rooms.
11