
Search results for "Facility" in Home Design Ideas

 A4 Architecture
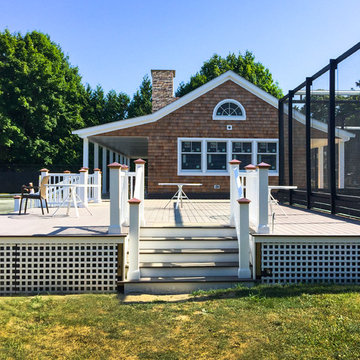
Finished Exterior.
Photography by A4 Architecture. For more information about A4 Architecture + Planning and CYC Tennis Facility visit www.A4arch.com
 Custom Gabion Design
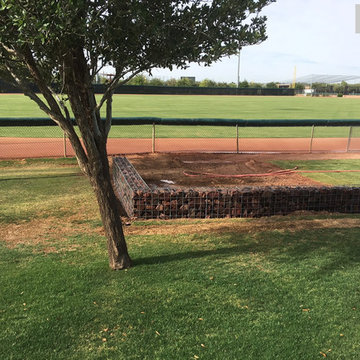
Gabion retaining wall built custom for Camelback Ranch Spring Training Baseball Facility. Home of the Chicago White Sox and Los Angeles Dodgers.
Galvanized gabion baskets and rip rap.
Find the right local pro for your project
 Custom Gabion Design
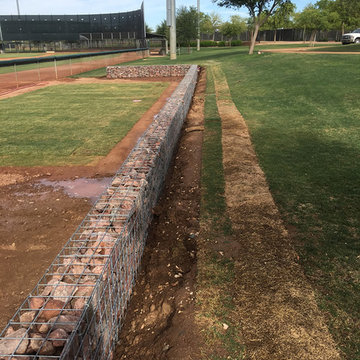
Gabion retaining wall built custom for Camelback Ranch Spring Training Baseball Facility. Home of the Chicago White Sox and Los Angeles Dodgers.
Galvanized gabion baskets and rip rap.


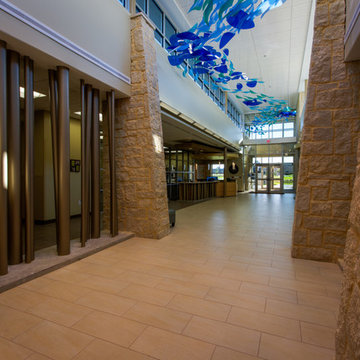
 Ekko Mobiles
Progression Mobile
91 individual mobiles hung together to span a new Educare facility's 60-foot-long main corridor. Created from Translucent 3form resin elements. Spans 60 feet long by 8 feet deep by 8 feet tall.
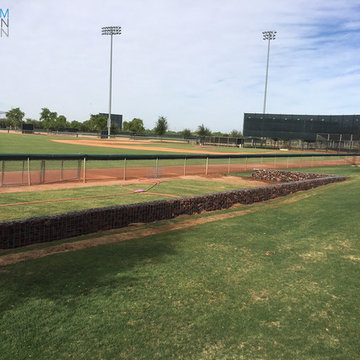 Custom Gabion Design
Gabion retaining wall built custom for Camelback Ranch Spring Training Baseball Facility. Home of the Chicago White Sox and Los Angeles Dodgers.
Galvanized gabion baskets and rip rap.
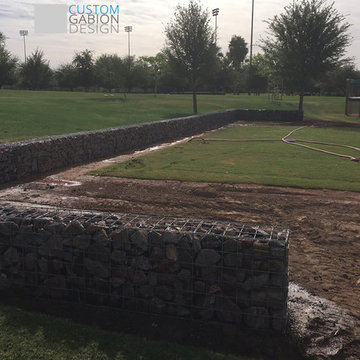 Custom Gabion Design
Gabion retaining wall built custom for Camelback Ranch Spring Training Baseball Facility. Home of the Chicago White Sox and Los Angeles Dodgers.
Galvanized gabion baskets and rip rap.
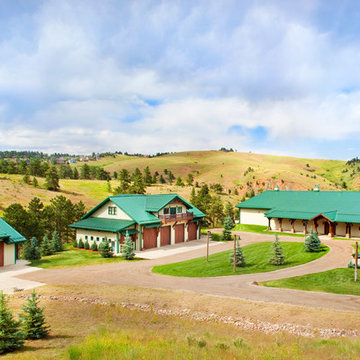
 Axial Arts Architecture
This project was designed to accommodate the client’s wish to have a traditional and functional barn that could also serve as a backdrop for social and corporate functions. Several years after it’s completion, this has become just the case as the clients routinely host everything from fundraisers to cooking demonstrations to political functions in the barn and outdoor spaces. In addition to the barn, Axial Arts designed an indoor arena, cattle & hay barn, and a professional grade equipment workshop with living quarters above it. The indoor arena includes a 100′ x 200′ riding arena as well as a side space that includes bleacher space for clinics and several open rail stalls. The hay & cattle barn is split level with 3 bays on the top level that accommodates tractors and front loaders as well as a significant tonnage of hay. The lower level opens to grade below with cattle pens and equipment for breeding and calving. The cattle handling systems and stocks both outside and inside were designed by Temple Grandin- renowned bestselling author, autism activist, and consultant to the livestock industry on animal behavior. This project was recently featured in Cowboy & Indians Magazine. As the case with most of our projects, Axial Arts received this commission after being recommended by a past client.
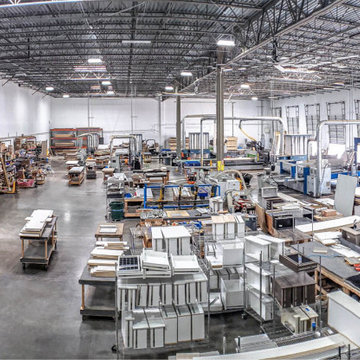
 SpaceManager Closets
While you are browsing our showroom here in Houston, take a walk down the hall and see where your custom storage system is manufactured! Our 30,000 sq ft Houston manufacturing facility is operating at full speed ahead with quality you can trust! Contact us for a free consultation: www.SpaceManager.com



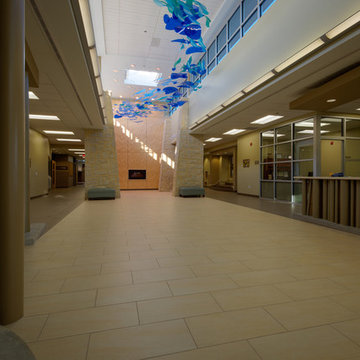 Ekko Mobiles
Progression Mobile
91 individual mobiles hung together to span a new Educare facility's 60-foot-long main corridor. Created from translucent 3form resin elements. Spans 60 feet long by 8 feet deep by 8 feet tall.



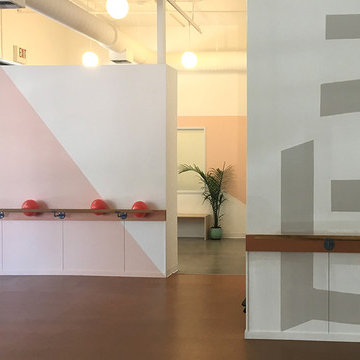
 Greener Concepts Design + Build
Fresh look of the Barre3 portland trailing facility. We gutted it two the walls, built new lockers, shelving for AV and displays, updated the bathroom, built new soundproof walls, new lighting throughout, new barres, paint, cork floors, polished concrete, wood slat ceilings. PC and Designed by Open Studio Collective.
 Sport Court of Massachusetts
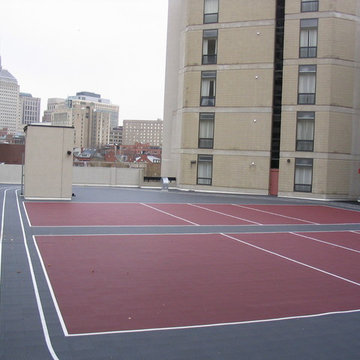
Rooftop outdoor tennis courts
Design ideas for a large traditional full sun backyard concrete paver outdoor basketball/tennis/multi-game court in Boston.
Design ideas for a large traditional full sun backyard concrete paver outdoor basketball/tennis/multi-game court in Boston.
 Custom Gabion Design
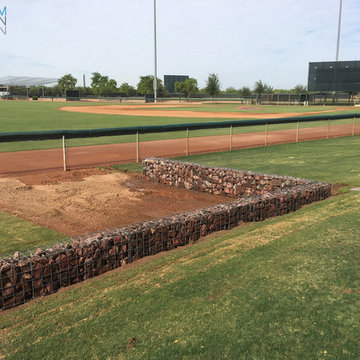
Gabion retaining wall built custom for Camelback Ranch Spring Training Baseball Facility. Home of the Chicago White Sox and Los Angeles Dodgers.
Galvanized gabion baskets and rip rap.
7