Search results for "Facility" in Home Design Ideas

Example of a mid-sized minimalist u-shaped porcelain tile and beige floor dedicated laundry room design in Miami with flat-panel cabinets, dark wood cabinets, a stacked washer/dryer and a drop-in sink

Basketball Court. Garage was converted to a sport court.
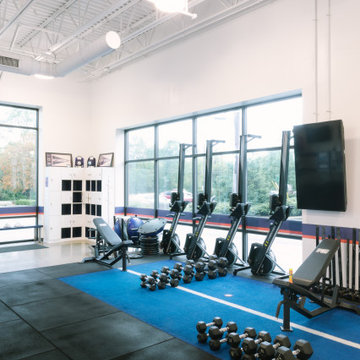
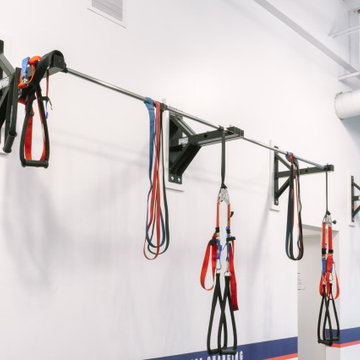
Inspiration for a modern home gym remodel in New York

Brown floor and single-sink bathroom photo in Other with a two-piece toilet, an undermount sink, a hinged shower door and a built-in vanity
Find the right local pro for your project
House Cleaning in Dublin, OH
Inspiration for a bathroom remodel in Columbus

Inspiration for a mid-sized modern u-shaped porcelain tile and beige floor dedicated laundry room remodel in Miami with flat-panel cabinets, dark wood cabinets, a stacked washer/dryer and a drop-in sink

John R Mastera, Architect
Home gym - traditional home gym idea in New York

Provided new furniture for two dining rooms and public area living room.. We also did over 20 window treatments through out the total building.
Large transitional home design photo in Burlington

Close up of Great Room first floor fireplace and bar areas. Exposed brick from the original boiler room walls was restored and cleaned. The boiler room chimney was re-purposed for installation of new gas fireplaces on the main floor and mezzanine. The original concrete floor was covered with new wood framing and wood flooring, fully insulated with foam.
Photo Credit:
Alexander Long (www.brilliantvisual.com)

TK Images
Example of a large classic enclosed medium tone wood floor family room library design in Houston with beige walls, a standard fireplace, a wood fireplace surround and no tv

Our job was to enhance the character and comfort of this communal space, where our vibrant village residents come together for a diverse range of activities throughout the week. From spirited games of darts and cozy movie nights to lively coffee group gatherings and the eagerly anticipated Friday happy hour, our design aimed to create a welcoming haven for this active and sociable group of retirees.
Wainuiomata has a strong sense of community in which the locals take great pride in being a part of. Responding to this was essential to the brief by paying close attention to the geographic features, history and cultural significance of Wainuiomata as a place.
To complement these features, the interior design works as an extension of the outside; the palette is inspired by the raw materials, colours and robust forms seen in the nearby natural environment. Moments of forest greens are featured in the joinery and wall colours, paired with warm timber accents and stony textures on the servery benchtops and fireplace surrounds. Grooved details on the wall panelling and intricately woven textures in the furniture upholstery further add to the refined rustic feel.
26