
Search results for "Facility" in Home Design Ideas


 Rochman Design Build
In this project, Rochman Design Build converted an unfinished basement of a new Ann Arbor home into a stunning home pub and entertaining area, with commercial grade space for the owners' craft brewing passion. The feel is that of a speakeasy as a dark and hidden gem found in prohibition time. The materials include charcoal stained concrete floor, an arched wall veneered with red brick, and an exposed ceiling structure painted black. Bright copper is used as the sparkling gem with a pressed-tin-type ceiling over the bar area, which seats 10, copper bar top and concrete counters. Old style light fixtures with bare Edison bulbs, well placed LED accent lights under the bar top, thick shelves, steel supports and copper rivet connections accent the feel of the 6 active taps old-style pub. Meanwhile, the brewing room is splendidly modern with large scale brewing equipment, commercial ventilation hood, wash down facilities and specialty equipment. A large window allows a full view into the brewing room from the pub sitting area. In addition, the space is large enough to feel cozy enough for 4 around a high-top table or entertain a large gathering of 50. The basement remodel also includes a wine cellar, a guest bathroom and a room that can be used either as guest room or game room, and a storage area.

Find the right local pro for your project


 R D Contract Window Coverings, Inc.
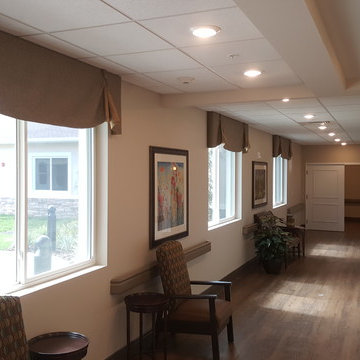
Soft Valances with Contrast Bells
Inspiration for a timeless hallway remodel in Miami
Inspiration for a timeless hallway remodel in Miami
 Faulkner Design Group
Faulkner Design Group | www.faulknerdesign.com |
Photo Credit: Steve Hinds
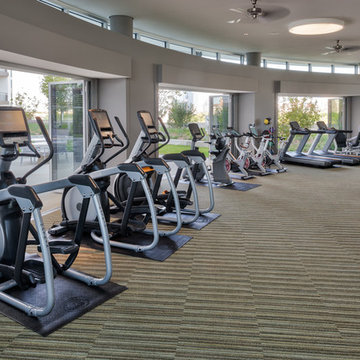
Home gym - contemporary home gym idea in Dallas
Home gym - contemporary home gym idea in Dallas

 LUKAS MACHNIK INTERIOR DESIGN
NBCUniversal, Inc + Lukas Machnik Design
Inspiration for a coastal women's closet remodel in Los Angeles
Inspiration for a coastal women's closet remodel in Los Angeles


 User
UserChang Kyun Kim

Example of a large trendy master beige tile and porcelain tile porcelain tile and beige floor doorless shower design in Los Angeles with brown walls
Example of a large trendy master beige tile and porcelain tile porcelain tile and beige floor doorless shower design in Los Angeles with brown walls


 Hogan Self Storage
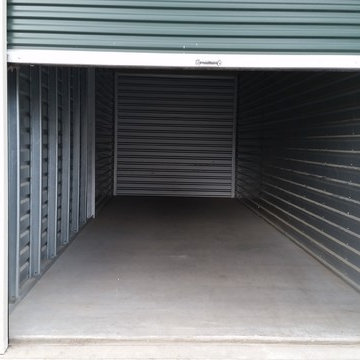
Drive-up units from 5'x10'-10'x40'
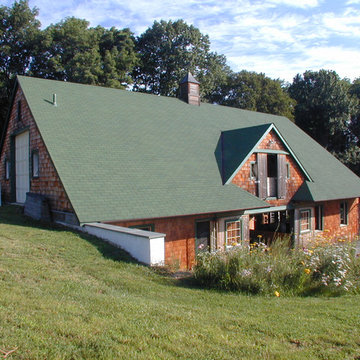
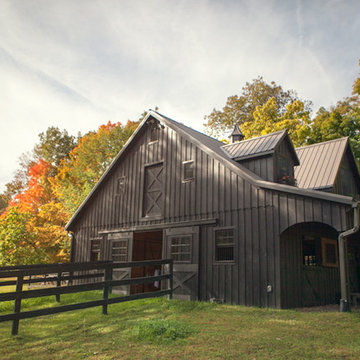
Inspiration for a timeless garage remodel in New York
Inspiration for a timeless garage remodel in New York

27