
Search results for "Facility" in Home Design Ideas

Find the right local pro for your project
 Meriwether Inc

Architecture & Design by Meriwether Felt. Photos by Susan Gilmore
Inspiration for a small craftsman backyard rectangular and concrete pool remodel in Minneapolis
Inspiration for a small craftsman backyard rectangular and concrete pool remodel in Minneapolis


 User
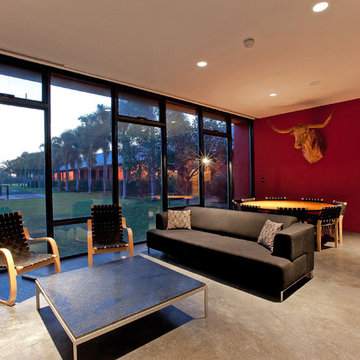
UserBreathtaking views of the incomparable Big Sur Coast, this classic Tuscan design of an Italian farmhouse, combined with a modern approach creates an ambiance of relaxed sophistication for this magnificent 95.73-acre, private coastal estate on California’s Coastal Ridge. Five-bedroom, 5.5-bath, 7,030 sq. ft. main house, and 864 sq. ft. caretaker house over 864 sq. ft. of garage and laundry facility. Commanding a ridge above the Pacific Ocean and Post Ranch Inn, this spectacular property has sweeping views of the California coastline and surrounding hills. “It’s as if a contemporary house were overlaid on a Tuscan farm-house ruin,” says decorator Craig Wright who created the interiors. The main residence was designed by renowned architect Mickey Muenning—the architect of Big Sur’s Post Ranch Inn, —who artfully combined the contemporary sensibility and the Tuscan vernacular, featuring vaulted ceilings, stained concrete floors, reclaimed Tuscan wood beams, antique Italian roof tiles and a stone tower. Beautifully designed for indoor/outdoor living; the grounds offer a plethora of comfortable and inviting places to lounge and enjoy the stunning views. No expense was spared in the construction of this exquisite estate.
Presented by Olivia Hsu Decker
+1 415.720.5915
+1 415.435.1600
Decker Bullock Sotheby's International Realty




 Design Shop Interiors
Davies Imaging Group
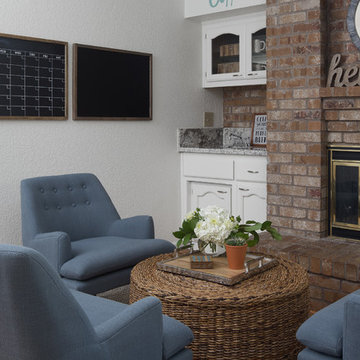
Inspiration for an eclectic living room remodel in Sacramento
Inspiration for an eclectic living room remodel in Sacramento






 Vertical Arts Architecture
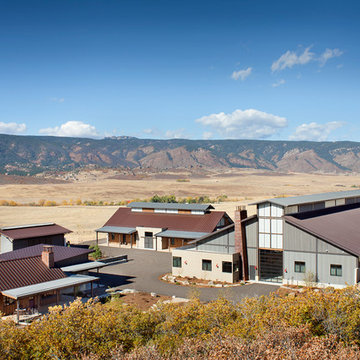
Perry Park Ranch Exterior
Huge contemporary gray two-story house exterior idea in Denver
Huge contemporary gray two-story house exterior idea in Denver



35