
Search results for "Facility" in Home Design Ideas

Find the right local pro for your project

 Monarch Design Group

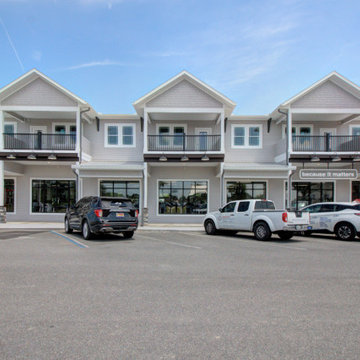
This 12,000 sq. ft. mixed-use facility features a state-of-the-art fitness center on the ground floor and luxury multifamily units on the second floor. Taking inspiration from both charming historic cottages and modern community clubhouses, the building was designed to specifically to complement the surrounding golf-cart friendly community, which also features luxury cottages and designer homes. The building is filled with architectural character, with features such as balconies, white trim, and stone-adorned walls creating a charming façade. The interior floorplan was designed to maximize functionality and space, providing the community with a premiere fitness facility and upscale homes.
 TOPSIDER HOMES
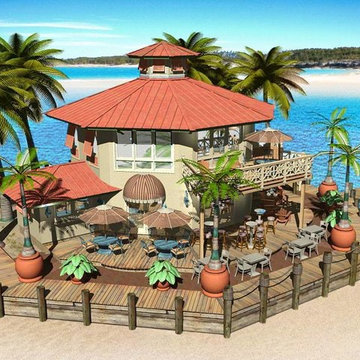
Check out this octagonal hurricane-proof Harbor Master’s marina facility design. The building includes living space on the upper level and offices and retail space below - all with stunning panoramic ocean views. Topsider’s highly flexible building system permits imaginative commercial designs ranging from restaurants to convenience stores, hotels and comprehensive resort facilities. www.topsiderhomes.com
 Monarch Design Group
This 12,000 sq. ft. mixed-use facility features a state-of-the-art fitness center on the ground floor and luxury multifamily units on the second floor. Taking inspiration from both charming historic cottages and modern community clubhouses, the building was designed to specifically to complement the surrounding golf-cart friendly community, which also features luxury cottages and designer homes. The building is filled with architectural character, with features such as balconies, white trim, and stone-adorned walls creating a charming façade. The interior floorplan was designed to maximize functionality and space, providing the community with a premiere fitness facility and upscale homes.

5