
Search results for "Facility" in Home Design Ideas
 Monley Cronin Construction
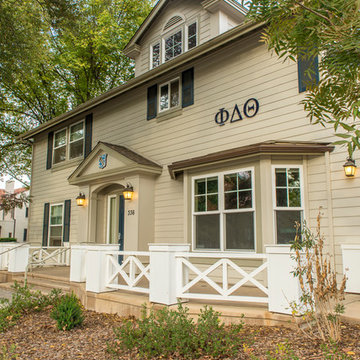
The Phi Delta Theta house in Davis, California has been rooted in generations of use. The home was originally occupied in 1916 by the Calpha Agricultural Fraternity that eventually evolved into the California chapter of Phi Delta Theta. The original building was evaluated for renovation in the early 2000’s and it was determined renovation was impractical. The building was demolished and design was completed to maintain the original character of the building’s deep historical roots. Monley Cronin was selected and completed full reconstruction of the facility in 2013. Much of the exterior appearance and character of the building was maintained in the new facility. The building houses 19 beds and has dining and living space for 75.
Betty Woo Architecture
Photography by: Farrell Scott
 Alair Homes Phoenix
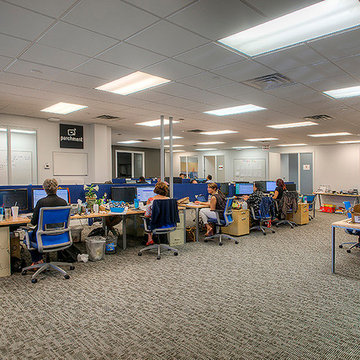
This office tenant improvement project includes an open bullpen area, reception area, large conference/training facility featuring an interior garage door to open increased space. The facility boasts a world class data infrastructure system enabling state agencies and international providers to create a smarter and more efficient credentialing exchange. This project was completed on budget and on time
 Bespoke By Acorn
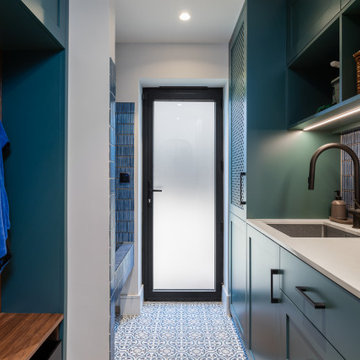
This luxury fitted mudroom, utility and cloakroom was installed for our clients who wanted to combine highly practical facilities with a cohesive design scheme that expressed their artistic aesthetic. What could have been a bland, utilitarian space has been transformed with dark walnut wood, decorative interest and exceptional craftmanship. The suite of bespoke built-in cabinets has created a beautifully organised, multipurpose free-flowing space. Flawlessly spray finished in Inchyra Blue by Farrow & Ball, the dark blue green grey is a dramatic colour which, along with the walnut wood and striking artworks, makes a bold and confident impression.
Bespoke walnut wood features
Walnut, renowned for its deep, lustrous tones has an enduring elegance. Used for fitted furniture and wall panelling, walnut elevates any space, adding natural warmth and richness. As a hardwood, walnut has exceptional durability and is naturally resistant to moisture and warping, which makes it an ideal choice for a cloakroom or bathroom setting. For this project, the walnut veneers have a natural oiled finish to bring out the beauty of the grain. The reeded walnut veneer wall panel behind the built-in bench adds stunning texture and visual interest to the joinery.
Shaker-style doors with fretwork panels
Made to measure fretwork doors and panels like these conceal unsightly features while also providing ventilation. A well-aired mudroom or boot room is vital to ensure outerwear dries quickly and doesn’t become musty. This is especially important for the floor to ceiling shoe cupboard we built here as it helps to keep the footwear fresh. The decorative fretwork pattern also adds visual interest and makes the room feel less enclosed. Integrated LED lighting installed throughout the joinery enhancing safety, brightness and enjoyment to the space.
Custom-made vanity unit
This large, sleek handle-free vanity unit provides a generous amount of storage space with a smart interior arrangement with customised waste management. The soft-closing drawers are operated by a smooth, silent, push to open mechanism. The floating design allows for LED lighting underneath the cabinet.
Dog shower and storage
The purpose-built indoor dog shower is great for hosing down and drying off the dogs. It doubles up as somewhere to wash muddy wellies and golf clubs too. Bespoke shelving and hooks for all the dog paraphernalia keeps the pet zone well-organised and tidy.
All in all, the result is a cloakroom which combines highly functional mudroom, utility and cloakroom facilities in an immensely stylish space. It’s immensely practical yet incredibly stylish with a strong focus on aesthetics and design.
Find the right local pro for your project

 Envision Web
Stuart Wade, Envision Virtual Tours
Welcome to Bears Best Estates - Edinburgh in Suwanee, Georgia
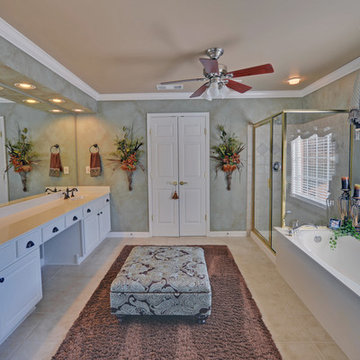
Bears Best Estates - Edinburgh is a gated, masterfully designed Golf community set along the wooded hills and secluded Chattahoochee River shoreline of Suwanee, Georgia. The neighborhood is minutes from North Atlanta's prestigious Sugarloaf area and also convenient to major freeways, shopping, dining and entertainment.
Edinburgh includes a wide mix of uniquely designed brick and stone Luxury homes with many lying along Bears Best, the uniquely popular, 18 - hole, Jack Nicklaus designed course. The complex includes an impressive; Craftsman inspired Clubhouse that features a lounge and dining facilities overlooking the beautiful grounds. Edinburgh offers an incredible selection of resort-style amenities beginning with the Community Clubhouse and Pool Pavilion. Residents of Edinburgh enjoy a Junior Olympic Swimming Pool, Kids Pool, Water Park and a large Waterslide. The community also includes a beautiful Tennis Center complete with its own Tennis Pavilion with grand stand seating.
Bears Best Estates - Edinburgh Amenities:
24 Hour Gated Community
18 - Hole Jack Nicklaus designed Golf Course
10,000 sq ft Residents Golf Clubhouse
Dining Facilities
Community Clubhouse and Pool Pavilion
Junior Olympic sized Swimming Pool
Kids Pool and Splash Park
Kids Waterslide
6 Tennis Courts
Tennis Pavilion with Grand Stand Seating
Basketball Courts
Kids Playground area
** HOA Fees - $1,680/annual - Initiation Fee $1,000
 Neri Architects
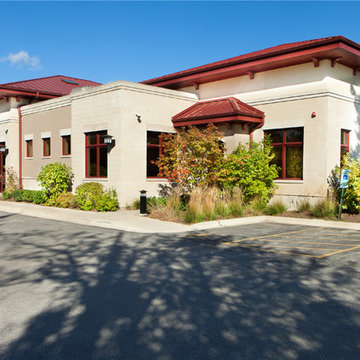
1503 Medical Office, Arlington Heights IL.Interior build-out of the existing space as an extension of the existing medical use. Incorporated additional exam rooms accessed from the current medical office as well as a new medical suite. The new suite included a waiting area, office, surgical suite, and laundry facility.
 User
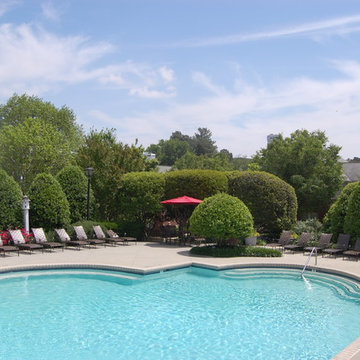
UserSouthern Village Apartments is a 250-unit apartment complex with clubhouse, pool and playground facilities. The 15-acre apartment community is integrated within a large neo-traditional community with greenways, bicycle trails, active recreation facilities and village greens.
Project Size: 15 Acres
Services
• Rezoning
• Master Planning
• Site & Grading Plan Coordination
• Planting Plan
• Lighting & Signage Layout

 NILES
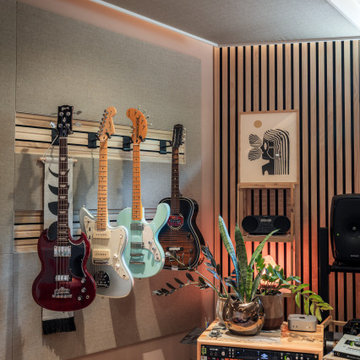
NILESThis 1,000ft² recording and production studio, built in 2021 for producer couple Latifah Alattas and Lucas Morton, was designed as a fully custom creative environment that supports writing, mixing, and collaboration at the highest level. Both Latifah and Lucas are multi-instrumentalists, engineers, and mixers, and the studio reflects the full range of their workflows—visually inspiring, technically precise, and intuitive in every room.
The facility was built from the ground up with a strong emphasis on architectural acoustics and plug-and-play connectivity. The layout includes two Control Rooms, multiple isolation booths, and shared common spaces, all tied together with seamless audio integration. No matter where you are in the studio, routing, monitoring, and communication remain effortless and consistent.
Behind the aesthetic, the acoustic design is exceptionally robust. Six independent floating-floor systems support the suites, ensuring each room operates with minimal sound transmission. Tailored sound-reducing wall assemblies, full-lite doors, engineered window systems, and intentional treatment plans deliver clarity, isolation, and precision for tracking and mixing. Each space is mechanically decoupled, allowing multiple rooms to run simultaneously without compromise.
For monitoring, both Latifah and Lucas chose Genelec “The Ones” series monitors with GLM calibration to ensure accurate translation and consistency across the entire facility.
Natural light and a warm, welcoming aesthetic anchor the visual identity of the studio, reflecting the creative energy and personality of its owners. The result is a highly functional, beautifully crafted space where ideas can move freely and production can happen without limitations.
 Monley Cronin Construction
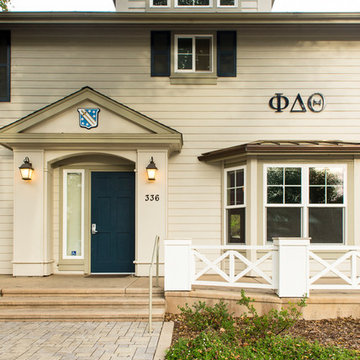
The Phi Delta Theta house in Davis, California has been rooted in generations of use. The home was originally occupied in 1916 by the Calpha Agricultural Fraternity that eventually evolved into the California chapter of Phi Delta Theta. The original building was evaluated for renovation in the early 2000’s and it was determined renovation was impractical. The building was demolished and design was completed to maintain the original character of the building’s deep historical roots. Monley Cronin was selected and completed full reconstruction of the facility in 2013. Much of the exterior appearance and character of the building was maintained in the new facility. The building houses 19 beds and has dining and living space for 75.
Betty Woo Architecture
Photography by: Farrell Scott
 Envision Web
Stuart Wade, Envision Virtual Tours
Welcome to Bears Best Estates - Edinburgh in Suwanee, Georgia
Bears Best Estates - Edinburgh is a gated, masterfully designed Golf community set along the wooded hills and secluded Chattahoochee River shoreline of Suwanee, Georgia. The neighborhood is minutes from North Atlanta's prestigious Sugarloaf area and also convenient to major freeways, shopping, dining and entertainment.
Edinburgh includes a wide mix of uniquely designed brick and stone Luxury homes with many lying along Bears Best, the uniquely popular, 18 - hole, Jack Nicklaus designed course. The complex includes an impressive; Craftsman inspired Clubhouse that features a lounge and dining facilities overlooking the beautiful grounds. Edinburgh offers an incredible selection of resort-style amenities beginning with the Community Clubhouse and Pool Pavilion. Residents of Edinburgh enjoy a Junior Olympic Swimming Pool, Kids Pool, Water Park and a large Waterslide. The community also includes a beautiful Tennis Center complete with its own Tennis Pavilion with grand stand seating.
Bears Best Estates - Edinburgh Amenities:
24 Hour Gated Community
18 - Hole Jack Nicklaus designed Golf Course
10,000 sq ft Residents Golf Clubhouse
Dining Facilities
Community Clubhouse and Pool Pavilion
Junior Olympic sized Swimming Pool
Kids Pool and Splash Park
Kids Waterslide
6 Tennis Courts
Tennis Pavilion with Grand Stand Seating
Basketball Courts
Kids Playground area
** HOA Fees - $1,680/annual - Initiation Fee $1,000
 NILES
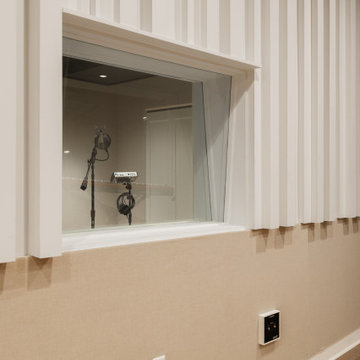
NILESThis 2022 project for Sovereign Grace Music was a full-scale, purpose-built recording and production facility designed to support songwriting, live tracking, mixing, and video content creation. Working alongside the extraordinary Sovereign Grace team—and in collaboration with Authentic Carpentry—NILES handled sound reduction, audio integration, and all acoustic treatment design and installation.
The facility features a full Control Room, a spacious Live Room, and a large Isolation Booth engineered for dry drum capture or vocal tracking during full-band sessions. Each space was crafted for accuracy, clarity, and intuitive workflow, ensuring that engineers and artists can move seamlessly between rooms without breaking creative momentum.
Clear sightlines, generous lighting, and intentional layout choices make the studio equally suited for recording and video production. Every room is wired for a plug-and-play workflow, supporting multi-camera shoots, ensemble tracking, and efficient session flow.
Behind the aesthetic, the acoustic infrastructure is highly robust. The Control Room, Live Room, and ISO Booth sit on independent floor systems with tailored sound-reducing wall assemblies and strategic treatments throughout. No suite is mechanically bonded, allowing simultaneous use of all rooms with minimal sound transmission.
Monitoring in the Control Room centers around PMC 6-2 loudspeakers, precisely tuned to ensure accurate translation from mix position to the final master.
The result is a balanced, inviting, and technically exact environment—built to serve the diverse creative needs of Sovereign Grace Music for years to come.

 NILES
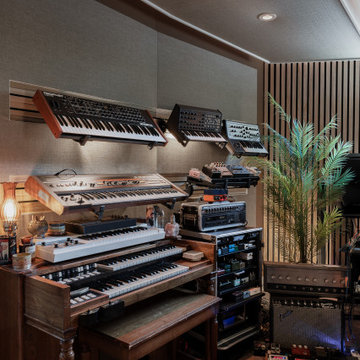
NILESThis 1,000ft² recording and production studio, built in 2021 for producer couple Latifah Alattas and Lucas Morton, was designed as a fully custom creative environment that supports writing, mixing, and collaboration at the highest level. Both Latifah and Lucas are multi-instrumentalists, engineers, and mixers, and the studio reflects the full range of their workflows—visually inspiring, technically precise, and intuitive in every room.
The facility was built from the ground up with a strong emphasis on architectural acoustics and plug-and-play connectivity. The layout includes two Control Rooms, multiple isolation booths, and shared common spaces, all tied together with seamless audio integration. No matter where you are in the studio, routing, monitoring, and communication remain effortless and consistent.
Behind the aesthetic, the acoustic design is exceptionally robust. Six independent floating-floor systems support the suites, ensuring each room operates with minimal sound transmission. Tailored sound-reducing wall assemblies, full-lite doors, engineered window systems, and intentional treatment plans deliver clarity, isolation, and precision for tracking and mixing. Each space is mechanically decoupled, allowing multiple rooms to run simultaneously without compromise.
For monitoring, both Latifah and Lucas chose Genelec “The Ones” series monitors with GLM calibration to ensure accurate translation and consistency across the entire facility.
Natural light and a warm, welcoming aesthetic anchor the visual identity of the studio, reflecting the creative energy and personality of its owners. The result is a highly functional, beautifully crafted space where ideas can move freely and production can happen without limitations.
 NILES
NILESThis 1,000ft² recording and production studio, built in 2021 for producer couple Latifah Alattas and Lucas Morton, was designed as a fully custom creative environment that supports writing, mixing, and collaboration at the highest level. Both Latifah and Lucas are multi-instrumentalists, engineers, and mixers, and the studio reflects the full range of their workflows—visually inspiring, technically precise, and intuitive in every room.
The facility was built from the ground up with a strong emphasis on architectural acoustics and plug-and-play connectivity. The layout includes two Control Rooms, multiple isolation booths, and shared common spaces, all tied together with seamless audio integration. No matter where you are in the studio, routing, monitoring, and communication remain effortless and consistent.
Behind the aesthetic, the acoustic design is exceptionally robust. Six independent floating-floor systems support the suites, ensuring each room operates with minimal sound transmission. Tailored sound-reducing wall assemblies, full-lite doors, engineered window systems, and intentional treatment plans deliver clarity, isolation, and precision for tracking and mixing. Each space is mechanically decoupled, allowing multiple rooms to run simultaneously without compromise.
For monitoring, both Latifah and Lucas chose Genelec “The Ones” series monitors with GLM calibration to ensure accurate translation and consistency across the entire facility.
Natural light and a warm, welcoming aesthetic anchor the visual identity of the studio, reflecting the creative energy and personality of its owners. The result is a highly functional, beautifully crafted space where ideas can move freely and production can happen without limitations.
 Envision Web
Stuart Wade, Envision Virtual Tours
Welcome to Bears Best Estates - Edinburgh in Suwanee, Georgia
Bears Best Estates - Edinburgh is a gated, masterfully designed Golf community set along the wooded hills and secluded Chattahoochee River shoreline of Suwanee, Georgia. The neighborhood is minutes from North Atlanta's prestigious Sugarloaf area and also convenient to major freeways, shopping, dining and entertainment.
Edinburgh includes a wide mix of uniquely designed brick and stone Luxury homes with many lying along Bears Best, the uniquely popular, 18 - hole, Jack Nicklaus designed course. The complex includes an impressive; Craftsman inspired Clubhouse that features a lounge and dining facilities overlooking the beautiful grounds. Edinburgh offers an incredible selection of resort-style amenities beginning with the Community Clubhouse and Pool Pavilion. Residents of Edinburgh enjoy a Junior Olympic Swimming Pool, Kids Pool, Water Park and a large Waterslide. The community also includes a beautiful Tennis Center complete with its own Tennis Pavilion with grand stand seating.
Bears Best Estates - Edinburgh Amenities:
24 Hour Gated Community
18 - Hole Jack Nicklaus designed Golf Course
10,000 sq ft Residents Golf Clubhouse
Dining Facilities
Community Clubhouse and Pool Pavilion
Junior Olympic sized Swimming Pool
Kids Pool and Splash Park
Kids Waterslide
6 Tennis Courts
Tennis Pavilion with Grand Stand Seating
Basketball Courts
Kids Playground area
** HOA Fees - $1,680/annual - Initiation Fee $1,000

 AirField Systems, LLC
AirField installed an AirPave grass fire lane for their porous flexible paving at Baptist Trinity Residential Hospice, creating a beautiful, functional, ecological friendly solution to facility access.
An installation of an AirField Systems grass fire lane at Baptist Trinity Residential Hospice brings green building benefits and incredible strength to a beautiful new facility. A time lapse photo series highlight the installation process of the 6,747 PSI sand filled 100% recycled geocell technology, providing the strength of asphalt and concrete while relieving some of the burden of costly storm sewers and drainage.
This new installation highlights the benefits of paving with grass, as well as the comparative ease of installation. Concrete and asphalt surfaces occupy twice the area of buildings and are the most detrimental to clean water. Concrete and asphalt surfaces dominate the landscape of our urban environments and prevent rainwater from being filtered naturally. They send harmful polluted water straight into our streams, rivers and lakes. In urban America, concrete and asphalt pavements produce two thirds of our excess water runoff. They are responsible for significant hydrocarbon pollutants on our ground and in our water, causing ground water decline, and resulting in local water shortages. These concrete and asphalt surfaces also create huge increases in temperature known as the urban “heat island effect”.
The pollution caused by impervious surfaces deteriorate the quality of our storm water runoff and create large overflows that our storm sewer systems cannot handle. It is also important to realize that the urban forest force is drastically diminishing, causing CO2 levels to rise, which in turn causes global warming. With all the negative influences of impervious pavements now is the time to turn our attention to alternatives for the benefit of the environment.
From fire lanes, overflow, and event parking, to temporary and stadium parking, reinforced grass parking systems deliver the same strength and durability of asphalt and concrete without the negative affects mentioned above. These incredibly strong geocells reinforce grass parking, prevent rutting from traffic, protect turf roots, and promote beautiful grass. Reinforced grass parking structures, also know as grass pavements, enhance the environment by naturally filtering auto and truck liquids such as oil drippings, antifreeze overflows and many other leaks and spills. They also help with air pollutants after they have been knocked to the ground by rainwater and greatly reduce hot surface temperatures thus fighting global warming and the “heat island effect”. Grass pavements allow our groundwater to be naturally replenished, the roots of trees to breathe, and they help our streams and rivers flow cleanly in dry hot summers. A large part of the solution to urban environmental problems is under our feet. By paying appropriate attention to the everyday materials on which we walk and drive, we can replenish renewable resources, restore the natural regenerative processes, and produce a cleaner, healthier, safer, more sustainable world in which we must live. Porous pavements are potentially the most important development in urban watersheds since the invention of storm sewers. By routing rainwater directly into the earth as nature intended, the need for costly storm water structures can be drastically reduced.
Reinforced grass parking has built in permeable spaces through which water and air can pass. Although some porous paving materials are nearly indistinguishable from nonporous materials in construction and superficial appearance, their environmental effects are qualitatively exponential. They allow air, water and heat to dissipate into the environment naturally helping to save the planet.
AirField reinforced grass parking provides beauty and comfort, and with the unbeatable price and performance of AirDrain you can’t go wrong. AirDrain is the reinforced grass pave system the industry has trusted for years !!!
Airfield Systems, LLC 8028 North May Avenue Oklahoma City, OK 73120 405-359-3775
Installer – GREENPRO Landscapes Kevin James 9847 Stewart Rd Arlington, TN 38002
 LCDG
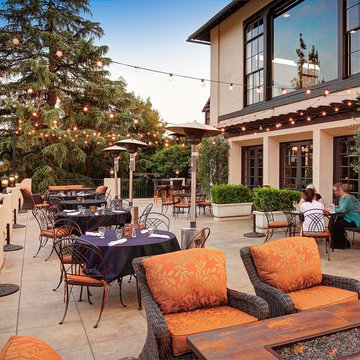
LCDGThis venerable country club recently celebrated it's 100th anniversary. For over a decade, LCDG has master planned, designed, and overseen construction of countless facility improvements, shepherding the aging facility into the 21st century.
Included were the addition of the tennis pro shop, fitness center, and several new outdoor gathering spaces. The creation of the Player's Lounge provided a popular gathering place for members to hang out, watch sports, and have light meals and refreshments. Club comfort and safety have also been enhanced with new fire protection, mechanical and electrical systems. Accessibility for the disabled on this challenging hillside property has also been achieved.
 Envision Web
Stuart Wade, Envision Virtual Tours
Welcome to Bears Best Estates - Edinburgh in Suwanee, Georgia
Bears Best Estates - Edinburgh is a gated, masterfully designed Golf community set along the wooded hills and secluded Chattahoochee River shoreline of Suwanee, Georgia. The neighborhood is minutes from North Atlanta's prestigious Sugarloaf area and also convenient to major freeways, shopping, dining and entertainment.
Edinburgh includes a wide mix of uniquely designed brick and stone Luxury homes with many lying along Bears Best, the uniquely popular, 18 - hole, Jack Nicklaus designed course. The complex includes an impressive; Craftsman inspired Clubhouse that features a lounge and dining facilities overlooking the beautiful grounds. Edinburgh offers an incredible selection of resort-style amenities beginning with the Community Clubhouse and Pool Pavilion. Residents of Edinburgh enjoy a Junior Olympic Swimming Pool, Kids Pool, Water Park and a large Waterslide. The community also includes a beautiful Tennis Center complete with its own Tennis Pavilion with grand stand seating.
Bears Best Estates - Edinburgh Amenities:
24 Hour Gated Community
18 - Hole Jack Nicklaus designed Golf Course
10,000 sq ft Residents Golf Clubhouse
Dining Facilities
Community Clubhouse and Pool Pavilion
Junior Olympic sized Swimming Pool
Kids Pool and Splash Park
Kids Waterslide
6 Tennis Courts
Tennis Pavilion with Grand Stand Seating
Basketball Courts
Kids Playground area
** HOA Fees - $1,680/annual - Initiation Fee $1,000
 Trestlewood
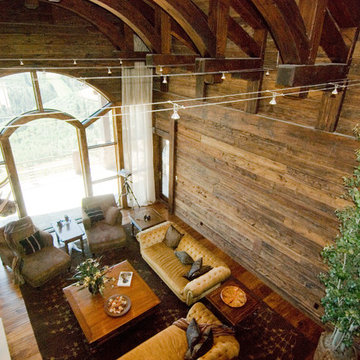
Mushroomwood originates deep underground in Appalachian coal-country where no-longer-productive coal mines have been converted into mushroom growing facilities. Thousands of board feet of species such as cypress, hemlock and cedar have been used in these facilities to provide growing platforms for the mushrooms. Available Configurations: Board-and-Bat, Board-on-Board, Board-to-Board
66