
Search results for "Facing" in Home Design Ideas
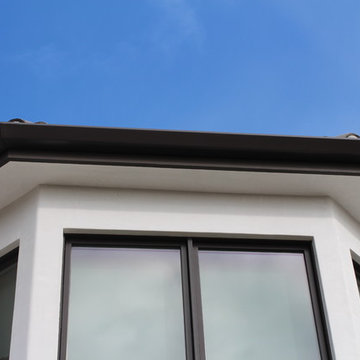
 A Plus Gutter Systems
A Plus Gutter Systems Inc.
Inspiration for a modern home design remodel in Los Angeles
Inspiration for a modern home design remodel in Los Angeles
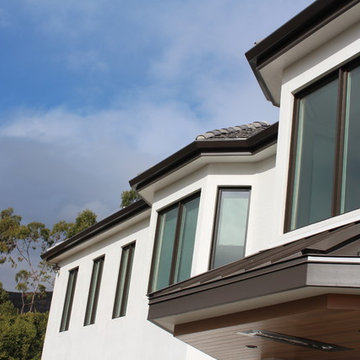 A Plus Gutter Systems
A Plus Gutter Systems Inc.
Inspiration for a modern home design remodel in Los Angeles
Inspiration for a modern home design remodel in Los Angeles

Find the right local pro for your project

 Naples ReDevelopment, Inc.
Living room - contemporary open concept light wood floor and gray floor living room idea in Miami with white walls and a tv stand

 Mortar Architecture + Development
An extensive renovation and addition to a 1960’s-era spec house on a lovely private pond, this project sought to give a contemporary upgrade to a property that sought to incorporate classical elegance with a modern interpretation. The new house is reconceived as a three part project – the relocation of the existing home closer to the adjacent pond, the restoration of a historical stone boat house, and a modern connection between the two structures. This design called for welcoming porch that runs the full extent of the garden and pond façade, while from all three structures - framing the beautiful views of a rich lawn sloping down to the pond below

 Voce Di ID
Mid-sized farmhouse formal light wood floor and beige floor living room photo in New York with white walls, a standard fireplace and a stone fireplace

 Jacobsen Architecture, LLC
Example of a minimalist built-in desk home office design in DC Metro with white walls


 John Kraemer & Sons
Builder: John Kraemer & Sons | Photography: Landmark Photography
Mid-sized minimalist concrete floor kitchen photo in Minneapolis with flat-panel cabinets, limestone countertops, beige backsplash, stainless steel appliances, an island and dark wood cabinets
Mid-sized minimalist concrete floor kitchen photo in Minneapolis with flat-panel cabinets, limestone countertops, beige backsplash, stainless steel appliances, an island and dark wood cabinets


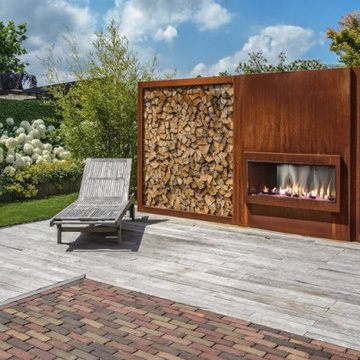
 FlareFireplaces
Need to remodel your patio?
We have you covered with out OUTDOOR fireplace.
Link is below to find your nearest store:
https://flarefireplaces.com/store-locator/
Featuring:
Ventless 70" Front Facing Fireplace with 24" High Glass
.
.
.
#Flarefireplaces #Outdoorfireplace #Ventless #Slick #Modern #Luxuryhome #Fireplace #Outdoor
 A Plus Gutter Systems
A Plus Gutter Systems Inc.
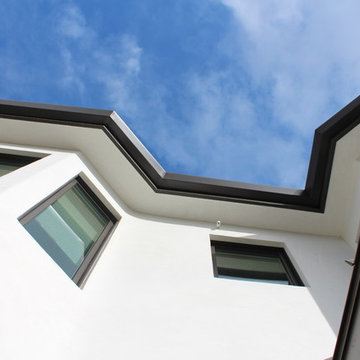
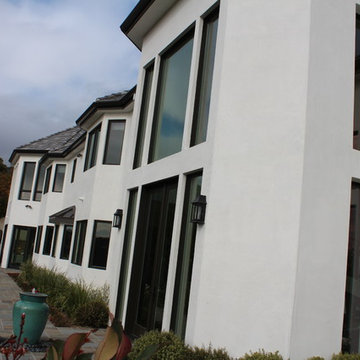
Example of a minimalist home design design in Los Angeles
Example of a minimalist home design design in Los Angeles

 A Plus Gutter Systems
A Plus Gutter Systems Inc.
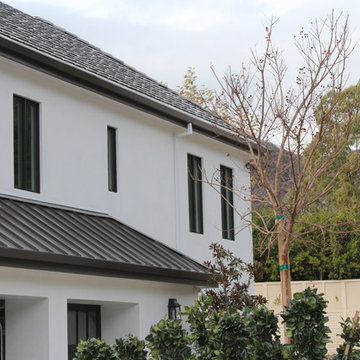
Example of a minimalist home design design in Los Angeles
Example of a minimalist home design design in Los Angeles

 Pritzkat & Johnson Architects
Peter McMenamin
Living room - mid-sized traditional formal and open concept medium tone wood floor living room idea in Los Angeles with beige walls, a standard fireplace and a tile fireplace
Living room - mid-sized traditional formal and open concept medium tone wood floor living room idea in Los Angeles with beige walls, a standard fireplace and a tile fireplace

 Elms Interior Design
Michael J. Lee
Mid-sized transitional l-shaped medium tone wood floor and brown floor kitchen photo in Boston with an undermount sink, marble countertops, white backsplash, glass tile backsplash, stainless steel appliances, an island, shaker cabinets and white cabinets
Mid-sized transitional l-shaped medium tone wood floor and brown floor kitchen photo in Boston with an undermount sink, marble countertops, white backsplash, glass tile backsplash, stainless steel appliances, an island, shaker cabinets and white cabinets
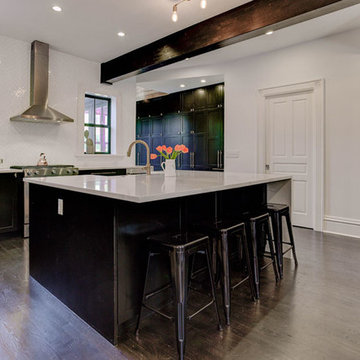
 The Cabinet Face
The Cabinet Face custom DIY Paint Grade Shaker doors along with IKEA's Sektion kitchen cabinets achieve an amazing new kitchen and pantry in this historic 1890's home.

 Sophia Designs
Master Bathroom with soaking tub, rain shower, custom designed arch, cabinets, crown molding, and built ins,
Custom designed countertops, flooring shower tile.
Built in refrigerator, coffee maker, TV, hidden appliances, mobile device station. Separate space plan for custom design and built amour and furnishings. Photo Credit:
Michael Hunter


43