
Search results for "Facing" in Home Design Ideas

 Drewett Works
Above and Beyond is the third residence in a four-home collection in Paradise Valley, Arizona. Originally the site of the abandoned Kachina Elementary School, the infill community, appropriately named Kachina Estates, embraces the remarkable views of Camelback Mountain.
Nestled into an acre sized pie shaped cul-de-sac lot, the lot geometry and front facing view orientation created a remarkable privacy challenge and influenced the forward facing facade and massing. An iconic, stone-clad massing wall element rests within an oversized south-facing fenestration, creating separation and privacy while affording views “above and beyond.”
Above and Beyond has Mid-Century DNA married with a larger sense of mass and scale. The pool pavilion bridges from the main residence to a guest casita which visually completes the need for protection and privacy from street and solar exposure.
The pie-shaped lot which tapered to the south created a challenge to harvest south light. This was one of the largest spatial organization influencers for the design. The design undulates to embrace south sun and organically creates remarkable outdoor living spaces.
This modernist home has a palate of granite and limestone wall cladding, plaster, and a painted metal fascia. The wall cladding seamlessly enters and exits the architecture affording interior and exterior continuity.
Kachina Estates was named an Award of Merit winner at the 2019 Gold Nugget Awards in the category of Best Residential Detached Collection of the Year. The annual awards ceremony was held at the Pacific Coast Builders Conference in San Francisco, CA in May 2019.
Project Details: Above and Beyond
Architecture: Drewett Works
Developer/Builder: Bedbrock Developers
Interior Design: Est Est
Land Planner/Civil Engineer: CVL Consultants
Photography: Dino Tonn and Steven Thompson
Awards:
Gold Nugget Award of Merit - Kachina Estates - Residential Detached Collection of the Year



 Ellen Weiss Design
Ellen Weiss Design works throughout the Seattle area and in many of the communities comprising Seattle's Eastside such as Bellevue, Kirkland, Issaquah, Redmond, Clyde Hill, Medina and Mercer Island.
Find the right local pro for your project



 Light In Art
Five 3" Glass Shell Pendants
Bathroom - contemporary beige tile and stone tile bathroom idea in Los Angeles with a vessel sink
Bathroom - contemporary beige tile and stone tile bathroom idea in Los Angeles with a vessel sink
 Ba Design Group
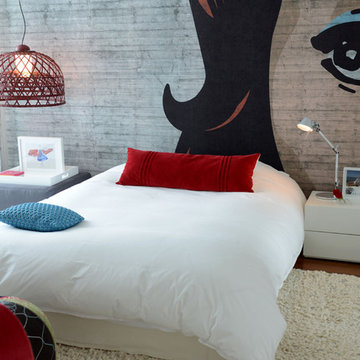
Kids' bedroom - bedroom contemporary girl medium tone wood floor kids' bedroom idea in Miami
 CG&S Design-Build

Cabinets painted Waynesboro Taupe by Benjamin Moore
| Photo by Tre Dunham
Example of a study space and small transitional gender-neutral porcelain tile kids' study room design in Austin with gray walls
Example of a study space and small transitional gender-neutral porcelain tile kids' study room design in Austin with gray walls
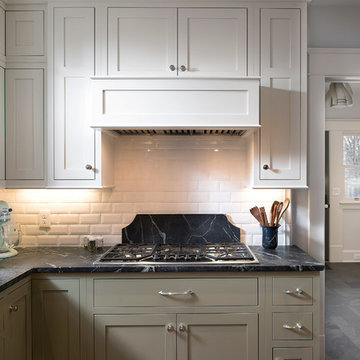
 Small Batch Kitchens
Inspiration for a mid-sized timeless u-shaped medium tone wood floor eat-in kitchen remodel with an undermount sink, shaker cabinets, white cabinets, soapstone countertops, green backsplash, subway tile backsplash, paneled appliances and no island

 Kendle Design Collaborative
Winquist Photography
Inspiration for a large contemporary open concept living room remodel in Phoenix
Inspiration for a large contemporary open concept living room remodel in Phoenix

 My Wonderful Walls
Customer Photo of Transportation Fascination Wall Decal Set by My Wonderful Walls
Huge trendy boy playroom photo with green walls
Huge trendy boy playroom photo with green walls

 Nashville Quality Granite
This back splash is made from the left over pieces of marble and granite from our shop.
We can custom design or use any color of granite or marble to achieve the look you desire.

 John Bynum Custom Homes, Inc.
Example of a mid-sized country medium tone wood floor and yellow floor enclosed dining room design in Atlanta with white walls and no fireplace
 Denise Retallack | photographer
Denise Retallack Photographer © 2013 Architect - Sanders Pace Architecture - Knoxville, Tennessee

Bedroom - contemporary bedroom idea in Nashville with white walls
Bedroom - contemporary bedroom idea in Nashville with white walls

 ModaScapes Interior Design
Inspiration for a transitional l-shaped medium tone wood floor, brown floor and exposed beam kitchen remodel in Phoenix with a farmhouse sink, recessed-panel cabinets, white cabinets, white backsplash, stainless steel appliances, an island and gray countertops
 Peery Homes

Example of a large transitional formal and enclosed medium tone wood floor and brown floor living room design with brown walls, a standard fireplace, a stone fireplace and no tv

 Polo MA Inc. Interior Design
Example of a classic dark wood floor living room design in New York with white walls and no tv
 Karen Berkemeyer Home

Inspiration for a mid-sized coastal master white tile gray floor and porcelain tile freestanding bathtub remodel in New York with flat-panel cabinets, white cabinets, white walls, an undermount sink, a hinged shower door and gray countertops
 Kevin K. Ho, Esq.

We took this previously boring white room and brightened it by using C2's Archival paint (flat sheen) to punch up the light coming in from this big southern view in San Francisco's Sunnyside district. Our dog Raffi indulged himself in the sunny space. Photo by Olga Soboleva, Vanguard Properties
 The Stone Man

Inspiration for a mid-sized timeless backyard concrete and custom-shaped pool fountain remodel in Charlotte with no cover
8