
Search results for "Facing" in Home Design Ideas
 Fairview Custom Homes
Fairview Builders, LLC

Mountain style front door photo with brown walls and a dark wood front door
Mountain style front door photo with brown walls and a dark wood front door

 Fireplace Xtrordinair
The 864™ TRV Clean Face gas fireplace is the perfect solution for anyone looking to have a big, beautiful fire that provides supplemental heat. Ideal for small to mid-sized homes or zone heating in large living spaces such as great rooms and living rooms, the 864™ clean face gas fireplace allows you to comfortable display a gorgeous, glowing fire all year-round while being able to control the heat output to a setting that is just right for you.
The large 864 square inch clean face fire view showcases the highly detailed Dancing-Fyre™ log set and glowing embers from any angle in the room. Its high quality all-glass appearance shows no visible face, grills or louvers and features the 2015 ANSI approved low visibility safety barrier to increase the overall safety of this unit for you and your family without detracting from the fire view. This deluxe gas fireplace comes with the GreenSmart® 2 system that features Comfort Control™, allowing you to turn the heat down while still maintaining the fire and glowing embers. All of the components on this fireplace can be operated simply by accessing the easy-to-use GreenSmart® 2 wall mounted remote control. With the 864™ TRV clean face gas fireplace, you are truly getting a beautiful fire view while being able to control the heat output

 ORIJIN STONE, LLC
This Minnesota Artisan Tour showcase home features three exceptional natural stone fireplaces. A custom blend of ORIJIN STONE's Alder™ Split Face Limestone is paired with custom Indiana Limestone for the oversized hearths. Minnetrista, MN residence.
MASONRY: SJB Masonry + Concrete
BUILDER: Denali Custom Homes, Inc.
PHOTOGRAPHY: Landmark Photography
Find the right local pro for your project

 Deborah Broockerd/DkB Design Services
Photo byAngie Seckinger
Small walk-in designed for maximum use of space. Custom accessory storage includes double-decker jewelry drawer with velvet inserts, Maple pull-outs behind door for necklaces & scarves, vanity area with mirror, slanted shoe shelves, valet rods & hooks.
 Thomas J. O'Neill, Inc.
cutrona

Inspiration for a large coastal open concept dark wood floor living room remodel in Boston with gray walls
Inspiration for a large coastal open concept dark wood floor living room remodel in Boston with gray walls
 Glynis Wood Interiors
Fine Focus Photography
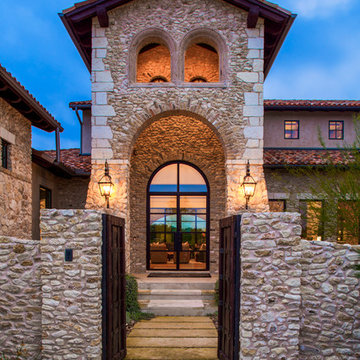
Tuscan double front door photo in Austin with a glass front door
Tuscan double front door photo in Austin with a glass front door

 Let's Face It
Randy Bye

Inspiration for a mid-sized transitional l-shaped dark wood floor eat-in kitchen remodel in Philadelphia with a single-bowl sink, shaker cabinets, white cabinets, marble countertops, white backsplash, stone tile backsplash, stainless steel appliances and an island
Inspiration for a mid-sized transitional l-shaped dark wood floor eat-in kitchen remodel in Philadelphia with a single-bowl sink, shaker cabinets, white cabinets, marble countertops, white backsplash, stone tile backsplash, stainless steel appliances and an island

 Woodstock Cabinet Company
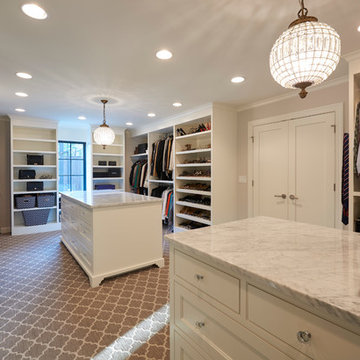
Walk-in closet - mid-sized transitional gender-neutral carpeted walk-in closet idea with recessed-panel cabinets and medium tone wood cabinets

Small trendy l-shaped light wood floor open concept kitchen photo in Seattle with a single-bowl sink, flat-panel cabinets, stainless steel countertops, gray backsplash, ceramic backsplash, stainless steel appliances, an island and white cabinets
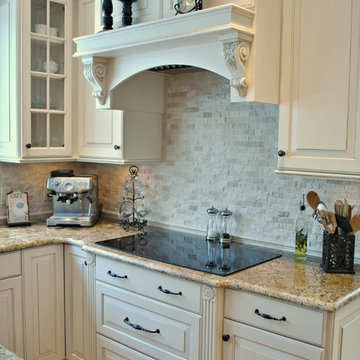
 Rooms with a View
Baumgart Creative Media
Inspiration for a large transitional l-shaped medium tone wood floor and brown floor eat-in kitchen remodel in Boston with stone tile backsplash, an island, an undermount sink, raised-panel cabinets, white cabinets, granite countertops, beige backsplash and stainless steel appliances
Inspiration for a large transitional l-shaped medium tone wood floor and brown floor eat-in kitchen remodel in Boston with stone tile backsplash, an island, an undermount sink, raised-panel cabinets, white cabinets, granite countertops, beige backsplash and stainless steel appliances

 StoneWorks, Inc.
Here we have a close up view of the split face stacked stone travertine wall, behind the large soaking tub and in front of the walk-in shower. This wall is gorgeous and is a beautiful focal point for this master bath...and does a great job setting off the large standalone tub.

 Nashville Quality Granite
White Springs Granite
Eat-in kitchen - traditional single-wall slate floor eat-in kitchen idea in Nashville with raised-panel cabinets, beige cabinets, granite countertops, beige backsplash and ceramic backsplash
Eat-in kitchen - traditional single-wall slate floor eat-in kitchen idea in Nashville with raised-panel cabinets, beige cabinets, granite countertops, beige backsplash and ceramic backsplash
 Nashville Quality Granite
White Springs Granite
Inspiration for a timeless single-wall slate floor eat-in kitchen remodel in Nashville with raised-panel cabinets, beige cabinets, granite countertops, beige backsplash and ceramic backsplash
Inspiration for a timeless single-wall slate floor eat-in kitchen remodel in Nashville with raised-panel cabinets, beige cabinets, granite countertops, beige backsplash and ceramic backsplash

 Arthur Rutenberg-Oakmont Custom Homes
Inspiration for a small transitional enclosed carpeted and beige floor home theater remodel in San Diego with white walls and a wall-mounted tv
 Design Milieu
Stacy Zarin Goldberg

Inspiration for a mid-sized contemporary 3/4 brown tile and mosaic tile beige floor bathroom remodel with an undermount sink, open cabinets, glass countertops and blue countertops
Inspiration for a mid-sized contemporary 3/4 brown tile and mosaic tile beige floor bathroom remodel with an undermount sink, open cabinets, glass countertops and blue countertops
 Small Batch Kitchens
These are portable tea boxes that can be taken to the table for serving.

Inspiration for a mid-sized timeless u-shaped medium tone wood floor eat-in kitchen remodel with an undermount sink, shaker cabinets, white cabinets, soapstone countertops, subway tile backsplash, paneled appliances, no island and white backsplash
Inspiration for a mid-sized timeless u-shaped medium tone wood floor eat-in kitchen remodel with an undermount sink, shaker cabinets, white cabinets, soapstone countertops, subway tile backsplash, paneled appliances, no island and white backsplash

 Facings of America, Inc
WZ Vibe Collection
Inspiration for a transitional freestanding bathtub remodel in Phoenix
Inspiration for a transitional freestanding bathtub remodel in Phoenix

 Wanda Ely Architect Inc.
On the second floor, the main office space takes advantage of beautiful west light. In the spring, the cherry tree outside bursts into bloom, creating a soft, ethereal view. Faceted floating shelves and a built-in desk provide storage and negotiate the transition space between the old house and the new addition.
4