
Search results for "Facing" in Home Design Ideas

 Craftsman Design and Renovation
After years of renting out the house, the owners of this 1916 Craftsman were ready to make it their forever home. Both enthusiastic cooks, an updated kitchen was at the top of the list. Updating the fireplace, as well as two bathrooms in the house were also important. The homeowners passion for honoring the age of home, while also updating it, was at the forefront of our design. The end result beautifully blends the older elements with the new.
 Decorator's Choice Closets
Org Dealer
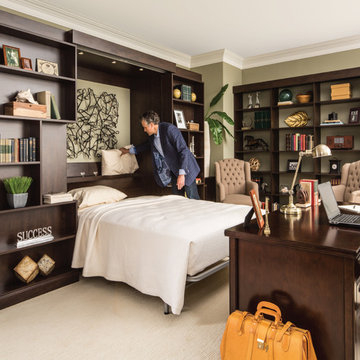
Bedroom - small industrial guest carpeted bedroom idea in New York with green walls and no fireplace
Bedroom - small industrial guest carpeted bedroom idea in New York with green walls and no fireplace
 Alexander Otis collection Llc.

Walk-in closet - large contemporary gender-neutral carpeted walk-in closet idea in Dallas with dark wood cabinets
Find the right local pro for your project
 Nashville Quality Granite
White Springs Granite

Inspiration for a timeless slate floor kitchen remodel in Nashville with raised-panel cabinets, white cabinets, granite countertops, white backsplash and porcelain backsplash
Inspiration for a timeless slate floor kitchen remodel in Nashville with raised-panel cabinets, white cabinets, granite countertops, white backsplash and porcelain backsplash

 Studio Collab
Modern bathroom with glazed brick tile shower and custom tiled tub front in stone mosaic. Features wall mounted vanity with custom mirror and sconce installation. Complete with roman clay plaster wall & ceiling paint for a subtle texture.

 The Cabinet Face
An amazing Midcentury Eclectic custom kitchen! The Cabinet Face custom Walnut Slab fronts also conceal Thermador panel ready appliances. Adding our DIY Paint Grade MDF fronts to the island allow for a splash of color to be introduced to this stunning space.
Tile: Ann Sacks Savoy Stacked 1x4 Rice Paper
Pendant lights: CB2
Cabinet fronts: Walnut Slab and DIY Slab from The Cabinet Face
Cabinet boxes: IKEA Sektion
 Inspired Closets Anchorage


This modern pantry is built in our driftwood finish with shaker door and drawer profile. Shelves are set off in contrasted in Arctic White.
Example of a large minimalist u-shaped porcelain tile kitchen pantry design with shaker cabinets, brown cabinets, granite countertops and blue countertops
Example of a large minimalist u-shaped porcelain tile kitchen pantry design with shaker cabinets, brown cabinets, granite countertops and blue countertops

 Vincent Longo Custom Builders
Walk-in closet - large transitional women's carpeted and white floor walk-in closet idea in Atlanta with open cabinets and white cabinets

 The Brooklyn Studio
Photography by Francis Dzikowski / OTTO
Alcove bathtub - traditional gender-neutral and kids' white tile and subway tile mosaic tile floor and white floor alcove bathtub idea in New York with blue cabinets, white walls and an undermount sink
Alcove bathtub - traditional gender-neutral and kids' white tile and subway tile mosaic tile floor and white floor alcove bathtub idea in New York with blue cabinets, white walls and an undermount sink

 Nar Design Group
This master bath is a perfect example of a well balanced space, with his and hers counter spaces just to start. His tall 6'8" stature required a 40 inch counter height creating this multi-level counter space that wraps in along the wall, continuing to the vanity desk. The smooth transition between each level is intended to emulate that of a traditional flow form piece. This gives each of them ample functional space and storage. The warm tones within wood accents and the cooler tones found in the tile work are tied together nicely with the greige stone countertop. In contrast to the barn door and other wood features, matte black hardware is used as a sharp accent. This space successfully blends into a rustic elegance theme.

 Mandeville Canyon Designs
Nat Rea
Inspiration for a small contemporary open concept medium tone wood floor living room remodel with beige walls
Inspiration for a small contemporary open concept medium tone wood floor living room remodel with beige walls

 Oakley Home Builders
Krista Sobkowiak
Example of a mid-sized beach style open concept carpeted living room design in Chicago with purple walls, no fireplace and no tv
Example of a mid-sized beach style open concept carpeted living room design in Chicago with purple walls, no fireplace and no tv
 Inspired Closets Anchorage
This modern pantry is built in our driftwood finish with shaker door and drawer profile. Shelves are set off in contrasted in Arctic White.
Large trendy galley porcelain tile kitchen pantry photo with flat-panel cabinets, white cabinets, marble countertops, gray backsplash and subway tile backsplash
Large trendy galley porcelain tile kitchen pantry photo with flat-panel cabinets, white cabinets, marble countertops, gray backsplash and subway tile backsplash
 Decorator's Choice Closets
Org Dealer

Inspiration for a mid-sized industrial single-wall light wood floor dedicated laundry room remodel in New York with a drop-in sink, flat-panel cabinets, a side-by-side washer/dryer, gray walls and gray cabinets
Inspiration for a mid-sized industrial single-wall light wood floor dedicated laundry room remodel in New York with a drop-in sink, flat-panel cabinets, a side-by-side washer/dryer, gray walls and gray cabinets
 Decorator's Choice Closets
Org Dealer
Dedicated laundry room - mid-sized industrial single-wall light wood floor dedicated laundry room idea in New York with a drop-in sink, flat-panel cabinets, limestone countertops, a side-by-side washer/dryer, gray walls and gray cabinets
Dedicated laundry room - mid-sized industrial single-wall light wood floor dedicated laundry room idea in New York with a drop-in sink, flat-panel cabinets, limestone countertops, a side-by-side washer/dryer, gray walls and gray cabinets
 Ence Homes

This was our 2016 Parade Home and our model home for our Cantera Cliffs Community. This unique home gets better and better as you pass through the private front patio courtyard and into a gorgeous entry. The study conveniently located off the entry can also be used as a fourth bedroom. A large walk-in closet is located inside the master bathroom with convenient access to the laundry room. The great room, dining and kitchen area is perfect for family gathering. This home is beautiful inside and out.
Jeremiah Barber

 Facings of America, Inc
WZ Studio Moderne 4.5x 11.5 Field in Ming Blue
Kitchen - transitional kitchen idea in Phoenix with a double-bowl sink, open cabinets, white cabinets and white backsplash
Kitchen - transitional kitchen idea in Phoenix with a double-bowl sink, open cabinets, white cabinets and white backsplash

 Nashville Quality Granite

This back splash is made from the left over pieces of marble and granite from our shop.
We can custom design or use any color of granite or marble to achieve the look you desire.
 STACKLAB
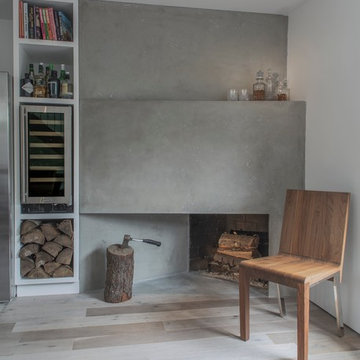
Cast ECC surround over the existing chamfered fireplace
Photography: Sean McBride
Small danish enclosed light wood floor and beige floor living room photo in Toronto with white walls, a corner fireplace, a concrete fireplace and no tv
Small danish enclosed light wood floor and beige floor living room photo in Toronto with white walls, a corner fireplace, a concrete fireplace and no tv
3