
Search results for "Factories" in Home Design Ideas


 Closet Factory (St. Louis)
Closet Factory St. Louis Designer Candice Kentch
Material: melamine interior with all wood exterior. All wood door and drawer fronts
Photo: home located in the country. Style is transitional farmhouse. Homeowner wanted to use the guest room for sewing but was concerned about giving up her guest bedroom. I mentioned the idea of a wall bed which she loved! Next we will be designing and installing a rolling sewing island. The outer cabinets in the photo will store all of her sewing items. The outlets above the black tops will be used for lamps on each side of the bed. The black shelves on the sides of the bed will display family photos and her favorite decorative items.
I LOVE the black and white combination! The large black crown really makes a nice statement. The front of the bed is a custom style our amazing shop built!
Find the right local pro for your project


 Closet Factory
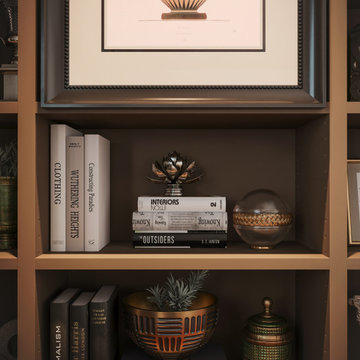
This custom home library design utilizes every available inch of wall space, including the corners and space around the door frame.
Living room - living room idea in Los Angeles
Living room - living room idea in Los Angeles
 Chelsea Neidenbach @ Closet Factory (St Louis)
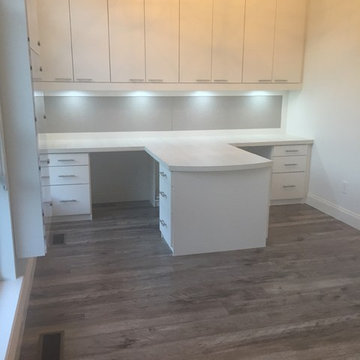
Contemporary modern home office built for two people. Made with a textured pearl white Melamine and matching countertop. Under cabinet lighting and fabric tack board add for a finished look with better functionality.


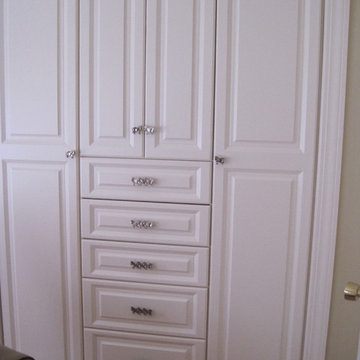
 Deb Anastos @ Closet Factory (Boston)
Built in for closet for baby installed in what previously was a reach in closet with 2 doors. Drawers have been provided to eliminate the need for a bureau. Cute hardware to complement theme of baby's room.


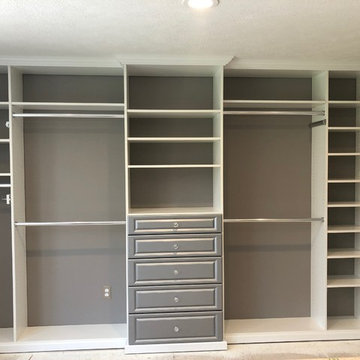
 Rachel Lynn Cash @ Closet Factory (Cleveland)
Beautiful room conversion into a large dressing room.
Home design - large contemporary home design idea in Cleveland
Home design - large contemporary home design idea in Cleveland






170