
Search results for "Factorization" in Home Design Ideas
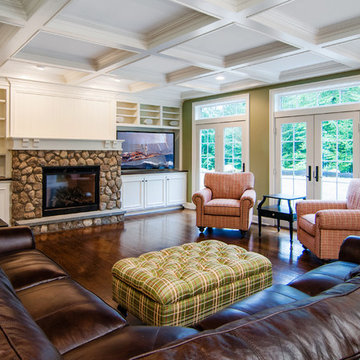
 The Kitchen Factor
Transitional open concept medium tone wood floor living room photo in New York with green walls, a standard fireplace, a stone fireplace and a media wall
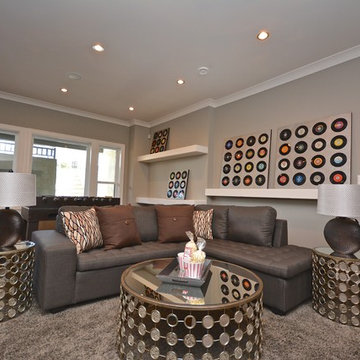
 Wow! Factor Staging Rentals
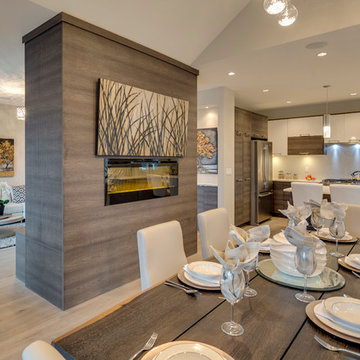
Mid-sized transitional open concept dark wood floor living room photo in Vancouver with a bar, beige walls, a ribbon fireplace, a stone fireplace and no tv
Find the right local pro for your project
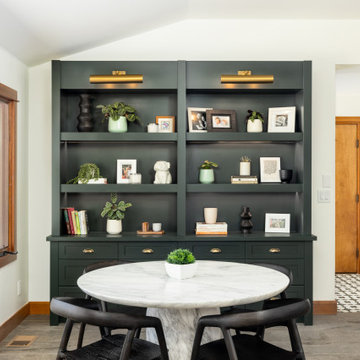
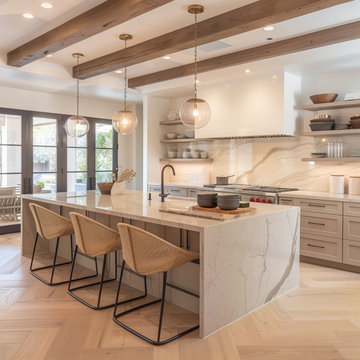

 Factor Design Build
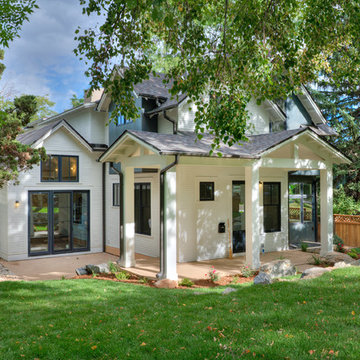
Large transitional multicolored two-story wood gable roof idea in Denver with a shingle roof
 Factor Design Build
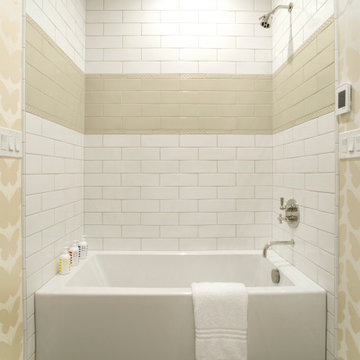
This 1912 traditional style house sits on the edge of Cheesman Park with four levels that needed updating to better suit the young family’s needs. A custom wine room was constructed on the lower level to accommodate an area for entertaining guests. The main level was divided into a smaller family room area with a double door opening into the formal living room. The kitchen and butler’s pantry were combined and remodeled for better function. The second level master bathroom was relocated and created out of an adjacent bedroom, incorporating an existing fireplace and Juliet balcony that looks out to the park. A new staircase was constructed on the third level as a continuation of the grand staircase in the center of the house. A gathering and play space opens off the stairs and connects to the third-floor deck. A Jill & Jill bathroom remodel was constructed between the girls’ rooms.

Sponsored
Delaware, OH

Buckeye Basements, Inc.
Central Ohio's Basement Finishing ExpertsBest Of Houzz '13-'21
 Factor Design Build
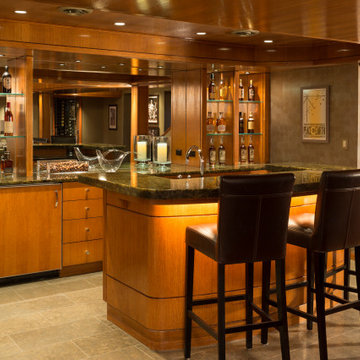
This 1912 traditional style house sits on the edge of Cheesman Park with four levels that needed updating to better suit the young family’s needs. A custom wine room was constructed on the lower level to accommodate an area for entertaining guests. The main level was divided into a smaller family room area with a double door opening into the formal living room. The kitchen and butler’s pantry were combined and remodeled for better function. The second level master bathroom was relocated and created out of an adjacent bedroom, incorporating an existing fireplace and Juliet balcony that looks out to the park. A new staircase was constructed on the third level as a continuation of the grand staircase in the center of the house. A gathering and play space opens off the stairs and connects to the third-floor deck. A Jill & Jill bathroom remodel was constructed between the girls’ rooms.
 Factor Design Build
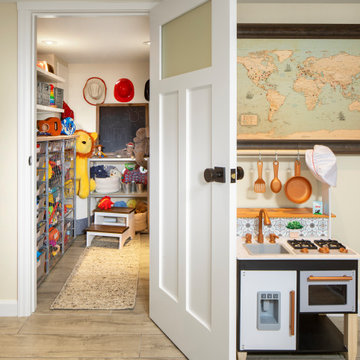
This family in Hilltop was looking for more space for them and their son. They decided to add a two-story addition off the house that would include a sunroom on the first floor with a new bedroom on the second floor. But they were concerned about making sure the addition felt like a part of the originial house. The designs were created to match the rest of the house and create the same feeling wherever you went. With an arch entering into the sunroom, it flows seemlessly from one room into the other. The sunroom downstairs is ideal for soaking up the sun or cozying up next to the fireplace. The son’s upstairs bedroom has a matching arch doorway that leads you into the perfect children’s room. With accessible bookshelves, a closet big enough for some additional costumes, and easy to clean flooring, it felt like home immediately. The family also had a basement that needed some attention. The laundry room was designed to have areas for hanging clothes, storing supplies, and ample counter space – all while still having a modern feel. The family room connects to the play room, toy room, and full bathroom through the beautiful barn doors. The barn doors make it easy to have an open feel between the two rooms. Finally, who doesn’t love this toy room? It’s the perfect mix of adorable and functional. It’s an incredible downstairs layout for any family who wants to have convienant storage, a modern feel, and an area to spend quality time together.
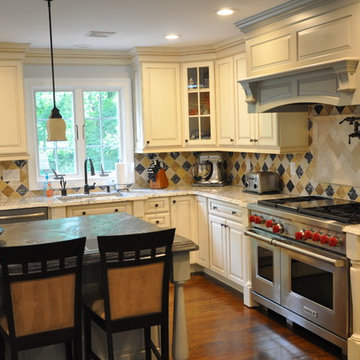
 The Kitchen Factor
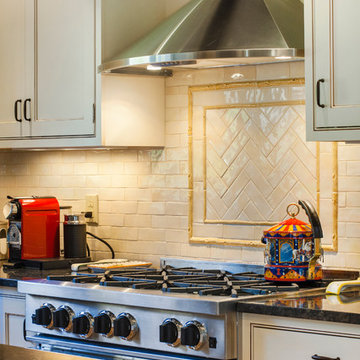
Example of a transitional u-shaped medium tone wood floor kitchen design in New York with a farmhouse sink, beaded inset cabinets, white cabinets, granite countertops, beige backsplash, subway tile backsplash, stainless steel appliances and an island

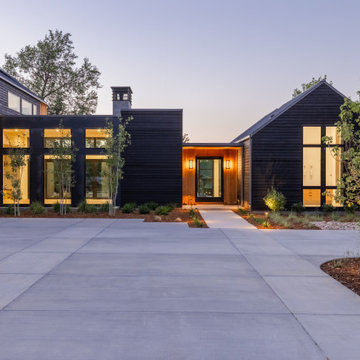 Factor Design Build
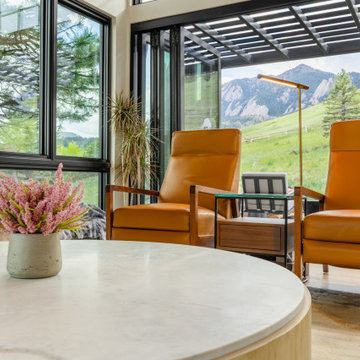
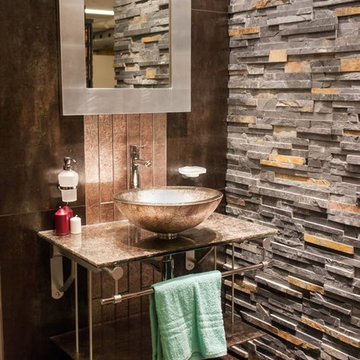
Bathed in natural light, this meticulously crafted two-story home, complete with a separate guest house, is a testament to the elegance of Mountain Modern architecture.


 Wow! Factor Staging Rentals
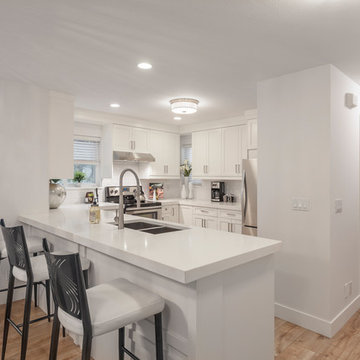
Mid-sized transitional u-shaped light wood floor eat-in kitchen photo in Vancouver with a double-bowl sink, shaker cabinets, white cabinets, quartz countertops, white backsplash, subway tile backsplash, stainless steel appliances and a peninsula

32