
Search results for "Factorization" in Home Design Ideas
 Factor Design Build
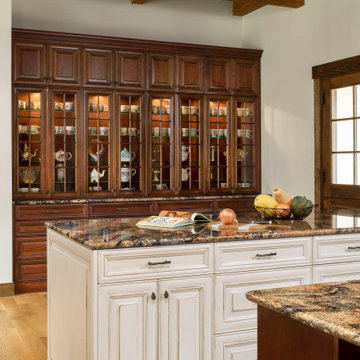
This home in Greenwood Village was in need of an updated kitchen with more cabinet space and natural lighting. The custom-built dark beams in the ceiling are complemented with white cabinets and large windows allowing for great natural light. The planter area behind the intricate copper sink sits above a drain for easy watering. The plants are also in a great location to soak up the Colorado sun! The lighted cabinets also draw attention to the family’s precious collections.
Other updates included the living room and adjacent sitting area. We created a custom bookshelf to match the ceiling beams, allowing the family more room to display books and keepsakes. The sitting area included a one-of-a-kind, handmade mosaic artwork that our team installed above the new fireplace.
Find the right local pro for your project
 Factor Design Build
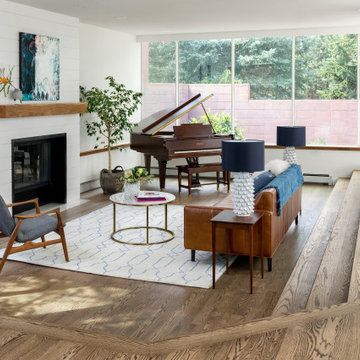
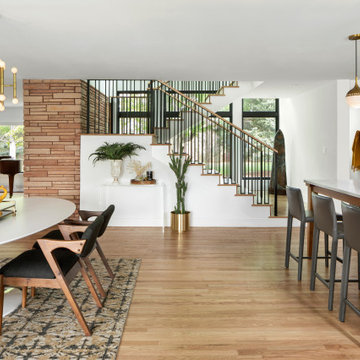
A full home remodel, this project called out for an open, airy floorplan and a modern touch. We worked collaboratively with the client to transform this single-level ranch into this family’s dream home.
 Factor Design Build
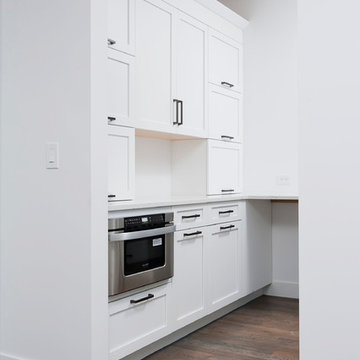
Kitchen pantry - large transitional single-wall dark wood floor and brown floor kitchen pantry idea in Denver with an undermount sink, shaker cabinets, white cabinets, quartz countertops, gray backsplash, marble backsplash, stainless steel appliances and an island
 Factor Design Build

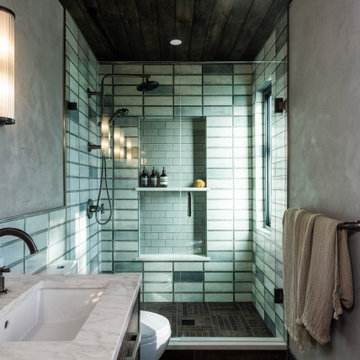
This home already had a very warm, transitional environment, which provided the design team with ample opportunities to add in elegant textures and materials to the remodel areas. These clients already had a great eye for design, so the remodel of the master suite, main floor 1/2 bath, basement dry bar, and a new deck off of their living room made for a collaborative and fun experience. We incorporated natural materials and textures with woods, a lime wash texture on the primary suite walls, and many earth tones to let the other design elements pop, such as lighting, tile, and furniture that these awesome clients picked out. Altogether,the remodel lent the home a more natural feel that still transitioned gracefully with the rest of the home.

Sponsored
Delaware, OH

Buckeye Basements, Inc.
Central Ohio's Basement Finishing ExpertsBest Of Houzz '13-'21
 Factor Design Build
This family in Hilltop was looking for more space for them and their son. They decided to add a two-story addition off the house that would include a sunroom on the first floor with a new bedroom on the second floor. But they were concerned about making sure the addition felt like a part of the originial house. The designs were created to match the rest of the house and create the same feeling wherever you went. With an arch entering into the sunroom, it flows seemlessly from one room into the other. The sunroom downstairs is ideal for soaking up the sun or cozying up next to the fireplace. The son’s upstairs bedroom has a matching arch doorway that leads you into the perfect children’s room. With accessible bookshelves, a closet big enough for some additional costumes, and easy to clean flooring, it felt like home immediately. The family also had a basement that needed some attention. The laundry room was designed to have areas for hanging clothes, storing supplies, and ample counter space – all while still having a modern feel. The family room connects to the play room, toy room, and full bathroom through the beautiful barn doors. The barn doors make it easy to have an open feel between the two rooms. Finally, who doesn’t love this toy room? It’s the perfect mix of adorable and functional. It’s an incredible downstairs layout for any family who wants to have convienant storage, a modern feel, and an area to spend quality time together.

 The Kitchen Factor
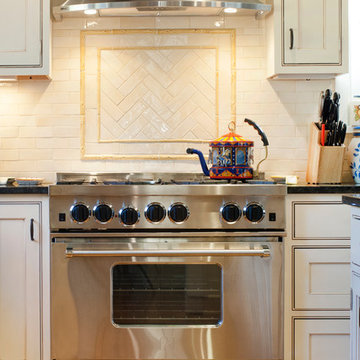
Kitchen - transitional u-shaped medium tone wood floor kitchen idea in New York with a farmhouse sink, beaded inset cabinets, white cabinets, granite countertops, beige backsplash, subway tile backsplash, stainless steel appliances and an island
 The Kitchen Factor
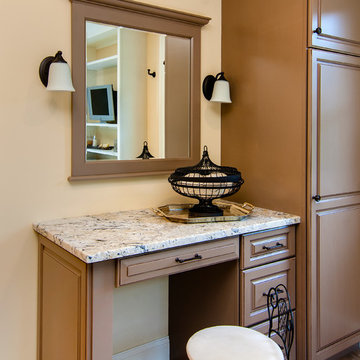
Example of a large transitional master beige tile and porcelain tile porcelain tile corner shower design in New York with an undermount sink, raised-panel cabinets, beige cabinets, granite countertops, an undermount tub, a two-piece toilet and yellow walls
 The Kitchen Factor
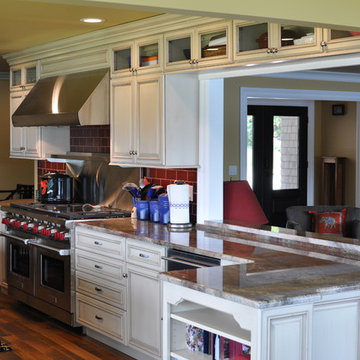
Example of a classic u-shaped medium tone wood floor eat-in kitchen design in New York with an undermount sink, raised-panel cabinets, white cabinets, granite countertops, red backsplash, porcelain backsplash, stainless steel appliances and an island
 Design Factor LLC
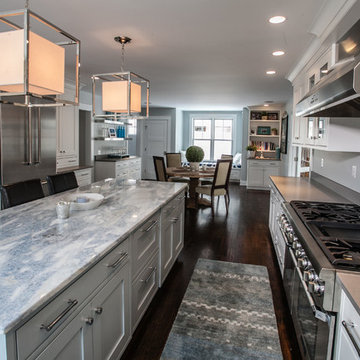
Eat-in kitchen - coastal u-shaped dark wood floor eat-in kitchen idea in New York with beaded inset cabinets, white cabinets, quartzite countertops and stainless steel appliances


 West Designs - Full Service K+B Designer/Builder
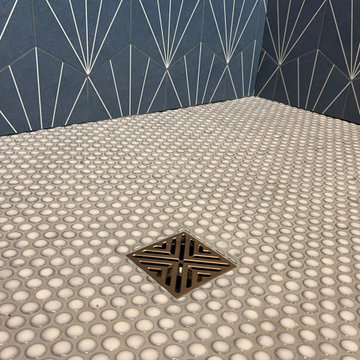
 Glazzio Penny Round Floor Tile
Inspiration for a mid-sized contemporary blue tile and ceramic tile ceramic tile, white floor and single-sink alcove shower remodel in Sacramento with recessed-panel cabinets, blue cabinets, a two-piece toilet, beige walls, an undermount sink, quartz countertops, white countertops, a niche and a built-in vanity
Inspiration for a mid-sized contemporary blue tile and ceramic tile ceramic tile, white floor and single-sink alcove shower remodel in Sacramento with recessed-panel cabinets, blue cabinets, a two-piece toilet, beige walls, an undermount sink, quartz countertops, white countertops, a niche and a built-in vanity


30