
Search results for "Factorization" in Home Design Ideas

 Emerick Architects
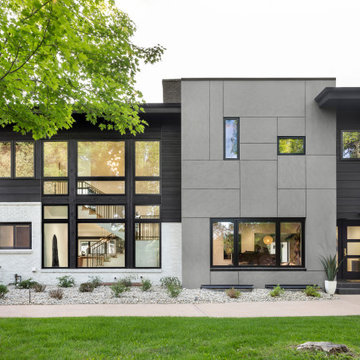
Setting the penthouse 12 feet away from the property lines allowed for outdoor rooms. as well as another opportunity for an environmental feature: storm water management. With tall light embracing windows and bifold doors the indoors feels a part of the outdoors and vice versa.
Photo by Lincoln Barber
 Terrain Landscape
Lance Parker

Inspiration for a mid-sized asian front door remodel in Orange County with a glass front door
Inspiration for a mid-sized asian front door remodel in Orange County with a glass front door
Find the right local pro for your project

 Form Collective
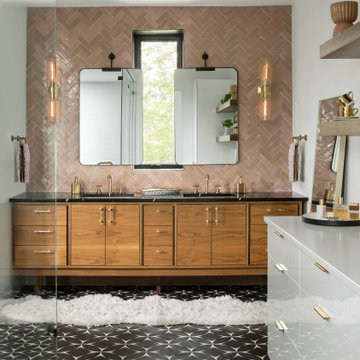
Walk-in shower - small transitional master gray tile and porcelain tile porcelain tile and gray floor walk-in shower idea in Vancouver with raised-panel cabinets, white cabinets, a one-piece toilet, gray walls, an undermount sink, quartz countertops and a hinged shower door

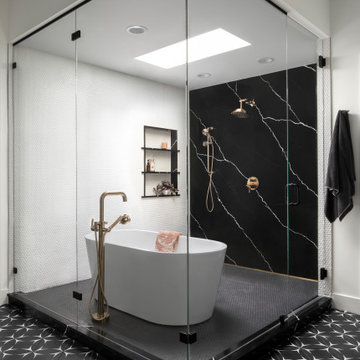
 Factor Design Build
A full home remodel, this project called out for an open, airy floorplan and a modern touch. We worked collaboratively with the client to transform this single-level ranch into this family’s dream home.

Sponsored
Delaware, OH

Buckeye Basements, Inc.
Central Ohio's Basement Finishing ExpertsBest Of Houzz '13-'21
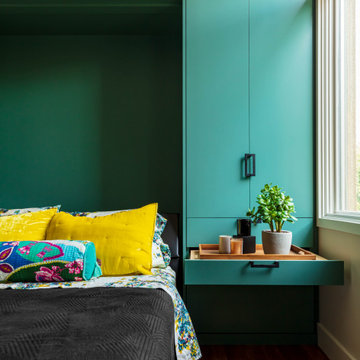 Factor Design Build
Our favorite features of this downtown Denver project include the murphy bed which allows for the office to become a second bedroom, as well the unique tile backsplash and wooden bar top in the ultra modern, gorgeous kitchen.
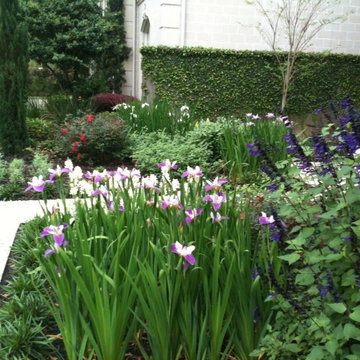
 RH Factor Landscape Design
Rita Hodge
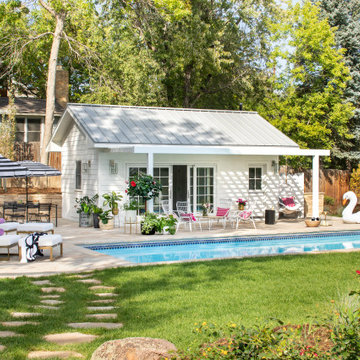
Inspiration for a mid-sized mediterranean full sun front yard landscaping in Houston.
Inspiration for a mid-sized mediterranean full sun front yard landscaping in Houston.
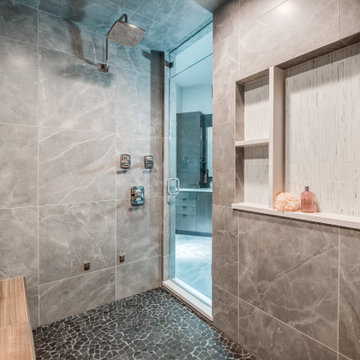

 Factor Design Build
A full home remodel, this project called out for an open, airy floorplan and a modern touch. We worked collaboratively with the client to transform this single-level ranch into this family’s dream home.
 Beazer Homes

Cherry Tree View Kids Room - Laurel, MD
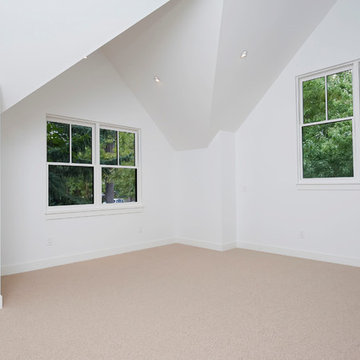
Inspiration for a bedroom coastal gender-neutral carpeted kids' bedroom remodel in Atlanta
Inspiration for a bedroom coastal gender-neutral carpeted kids' bedroom remodel in Atlanta
 Factor Design Build
A full home remodel, this project called out for an open, airy floorplan and a modern touch. We worked collaboratively with the client to transform this single-level ranch into this family’s dream home.
 Erinn V. Design Group

Inspiration for a large modern open concept ceramic tile living room remodel in Los Angeles with gray walls, a two-sided fireplace and a stone fireplace
 Factor Design Build
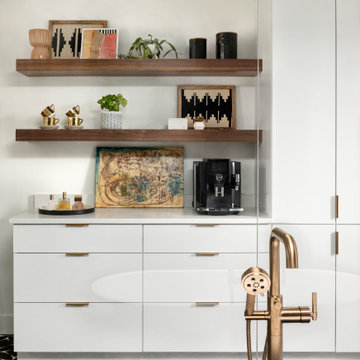
A full home remodel, this project called out for an open, airy floorplan and a modern touch. We worked collaboratively with the client to transform this single-level ranch into this family’s dream home.
 Alyssa Lee Photography

Powder room - transitional gray tile and subway tile white floor powder room idea in Minneapolis with flat-panel cabinets, a two-piece toilet and beige cabinets
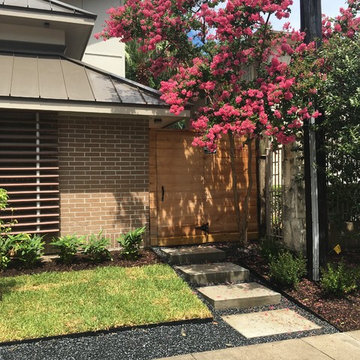 RH Factor Landscape Design
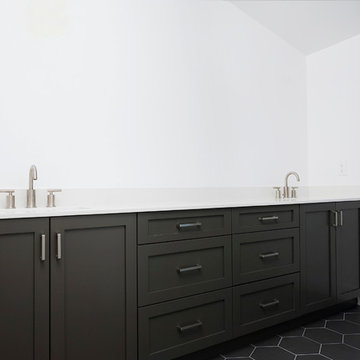
Even the back gate gets a new entry.
photo by R. Hodge
Inspiration for a modern home design remodel in Houston
Inspiration for a modern home design remodel in Houston

 Divine Custom Homes
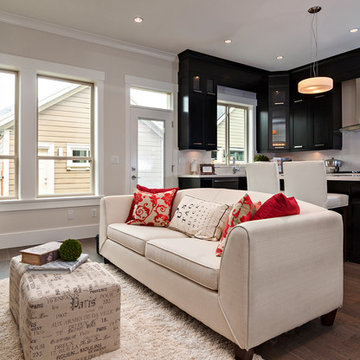
Inspiration for a large coastal u-shaped dark wood floor and brown floor eat-in kitchen remodel in Minneapolis with a farmhouse sink, white cabinets and solid surface countertops
50