
Search results for "Factorization" in Home Design Ideas

 Form Collective
Walk-in shower - small transitional master gray tile and porcelain tile porcelain tile and gray floor walk-in shower idea in Vancouver with raised-panel cabinets, white cabinets, a one-piece toilet, gray walls, an undermount sink, quartz countertops and a hinged shower door

Find the right local pro for your project
 Factor Design Build
A full home remodel, this project called out for an open, airy floorplan and a modern touch. We worked collaboratively with the client to transform this single-level ranch into this family’s dream home.
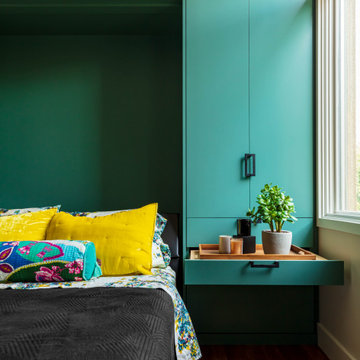 Factor Design Build
Our favorite features of this downtown Denver project include the murphy bed which allows for the office to become a second bedroom, as well the unique tile backsplash and wooden bar top in the ultra modern, gorgeous kitchen.
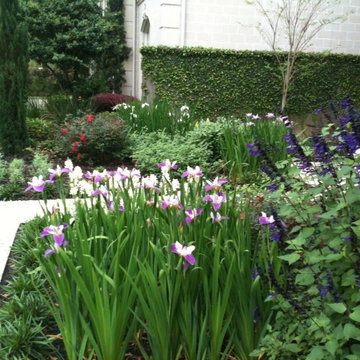
 RH Factor Landscape Design
Rita Hodge
Inspiration for a mid-sized mediterranean full sun front yard landscaping in Houston.
Inspiration for a mid-sized mediterranean full sun front yard landscaping in Houston.

Sponsored
Delaware, OH

Buckeye Basements, Inc.
Central Ohio's Basement Finishing ExpertsBest Of Houzz '13-'21
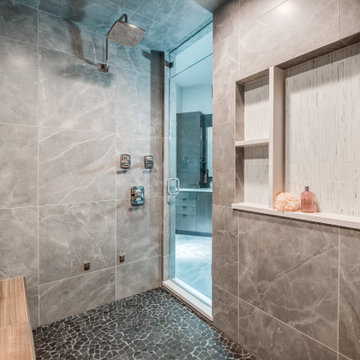
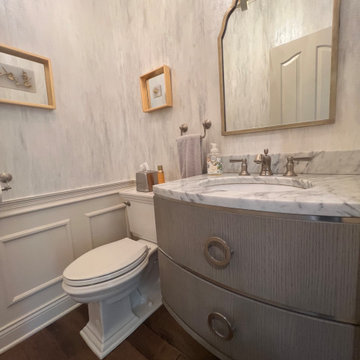

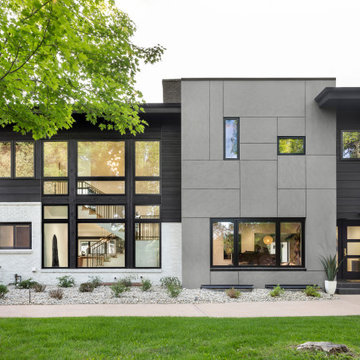 Factor Design Build
A full home remodel, this project called out for an open, airy floorplan and a modern touch. We worked collaboratively with the client to transform this single-level ranch into this family’s dream home.

 Beazer Homes
Cherry Tree View Kids Room - Laurel, MD
Inspiration for a bedroom coastal gender-neutral carpeted kids' bedroom remodel in Atlanta
Inspiration for a bedroom coastal gender-neutral carpeted kids' bedroom remodel in Atlanta
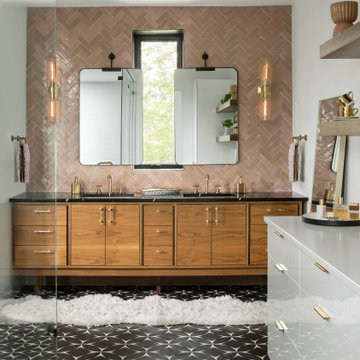 Factor Design Build
A full home remodel, this project called out for an open, airy floorplan and a modern touch. We worked collaboratively with the client to transform this single-level ranch into this family’s dream home.

 Erinn V. Design Group
Inspiration for a large modern open concept ceramic tile living room remodel in Los Angeles with gray walls, a two-sided fireplace and a stone fireplace
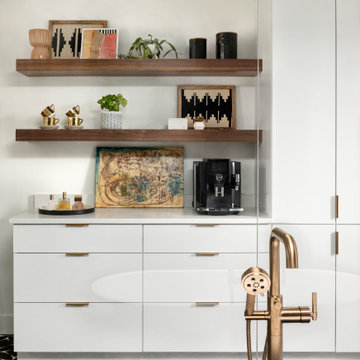 Factor Design Build
A full home remodel, this project called out for an open, airy floorplan and a modern touch. We worked collaboratively with the client to transform this single-level ranch into this family’s dream home.

 Alyssa Lee Photography
Powder room - transitional gray tile and subway tile white floor powder room idea in Minneapolis with flat-panel cabinets, a two-piece toilet and beige cabinets
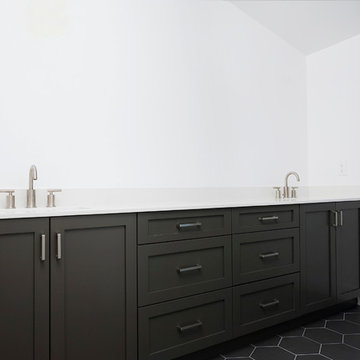
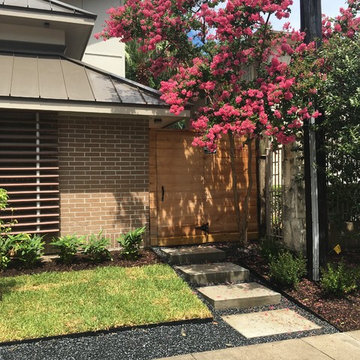 RH Factor Landscape Design
Even the back gate gets a new entry.
photo by R. Hodge
Inspiration for a modern home design remodel in Houston
Inspiration for a modern home design remodel in Houston
 Divine Custom Homes

Inspiration for a large coastal u-shaped dark wood floor and brown floor eat-in kitchen remodel in Minneapolis with a farmhouse sink, white cabinets and solid surface countertops

 Breeze Giannasio Interiors
Stacy Zarin Goldberg
Mid-sized trendy black and white tile alcove shower photo in DC Metro with a two-piece toilet
Mid-sized trendy black and white tile alcove shower photo in DC Metro with a two-piece toilet

 Interiors Joan and Associates
Inspiration for a contemporary formal carpeted living room remodel in Omaha with white walls, a ribbon fireplace and a wall-mounted tv
50