
Search results for "Factorizing" in Home Design Ideas
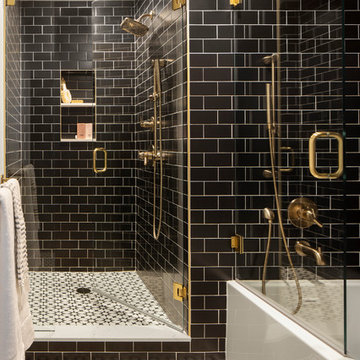
 Factor Design Build
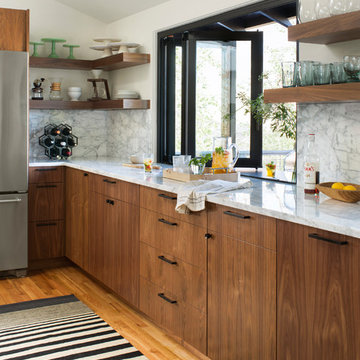
Many people can’t see beyond the current aesthetics when looking to buy a house, but this innovative couple recognized the good bones of their mid-century style home in Golden’s Applewood neighborhood and were determined to make the necessary updates to create the perfect space for their family.
In order to turn this older residence into a modern home that would meet the family’s current lifestyle, we replaced all the original windows with new, wood-clad black windows. The design of window is a nod to the home’s mid-century roots with modern efficiency and a polished appearance. We also wanted the interior of the home to feel connected to the awe-inspiring outside, so we opened up the main living area with a vaulted ceiling. To add a contemporary but sleek look to the fireplace, we crafted the mantle out of cold rolled steel. The texture of the cold rolled steel conveys a natural aesthetic and pairs nicely with the walnut mantle we built to cap the steel, uniting the design in the kitchen and the built-in entryway.
Everyone at Factor developed rich relationships with this beautiful family while collaborating through the design and build of their freshly renovated, contemporary home. We’re grateful to have the opportunity to work with such amazing people, creating inspired spaces that enhance the quality of their lives.
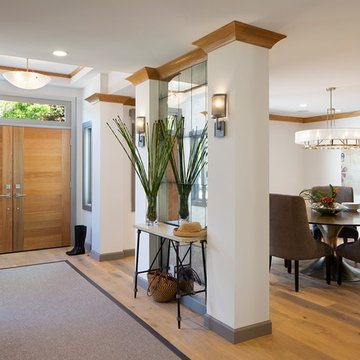
 Magdalena Bogart Interiors
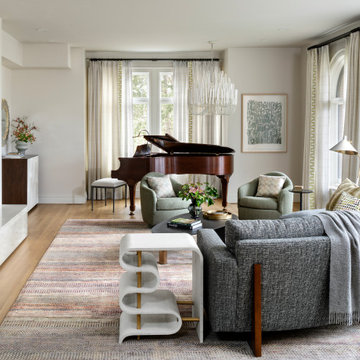
Former Ranch-style home with enclosed spaces was completely gutted, all spaces reconfigured for an open floor plan with interesting exterior and interiors views.
Many windows and raised ceiling make bright light -filled spaces with warm inviting color palette.
Dining room here was former living room , former dining room and small kitchen turned into a generous kitchen.
The concept : "farmhouse with a good dose of glam", lots of good lighting in the evening, custom wall sconces, large dining pendant.

 Vanessa Antonelli Designs
Inspiration for a mid-sized modern gender-neutral playroom remodel in New York
Find the right local pro for your project
 Magdalena Bogart Interiors
A tiny powder room with lots of character.
it is so small it was almost impossible to take a good photo.
We wall-hung the toilet to save space, designed a semi-rustic looking cabinet, added concrete tiles for texture and mounted the faucet from wall for interest.
the large mirror creates the illusion of spaciousness, cool wall sconces remind of street lanterns.
Imported large stone tiles formerly used in an old Chateau in France add a lot of character.
 Factor HD

Inspiration for a huge timeless master white tile and subway tile porcelain tile bathroom remodel in Los Angeles with a trough sink, recessed-panel cabinets, white cabinets, wood countertops and white walls

Sponsored
Delaware, OH

Buckeye Basements, Inc.
Central Ohio's Basement Finishing ExpertsBest Of Houzz '13-'21
 Tweak Your Space


When asked what they envisioned for their living and dining room Tweak, the clients responded with “colorful WOW factor”, so we gave it to them! We utilized the baby grand piano that was already in the space and took cues from the rest of the home when deciding on the decor. The home itself is decorated with strong pastel colors like deep aqua/blues, lavender, and pink colors so we chose to go bold! Moving the piano toward the center of the living room and hanging a 60" chandelier over top, cranked up the bold factor. We chose hot pink, lime green, and blue for accent colors that perfectly tied the pre-existing decor together, while still allowing the space to retain its classic black and white style. Choosing large scaled items like the massive chandelier, art, and the beautiful gold mirror in the dining room, gave drama to the spaces giving our homeowner's the WOW factor they were looking for.
 Jane Beiles Photography
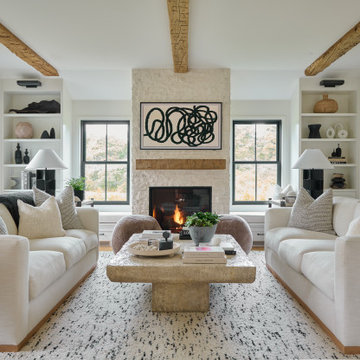
Example of a beach style living room design in Boston with white walls, a standard fireplace and a stacked stone fireplace
 Wolstenholme Associates, LLC

Juan Vidal Photography ( http://www.juanvidalphotography.com);
Theo Kondos IALD,LC
Lighting Design
T.Kondos Associates Inc.
theokondos@gmail.com
 Techo-Bloc
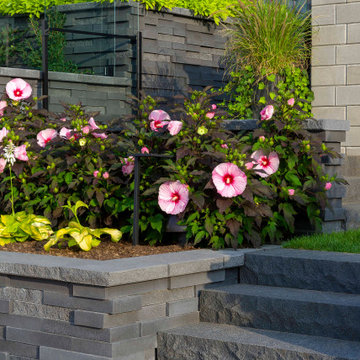
Techo-Bloc has redefined landscape products once again with this eye-catching ultra-modern double-sided retaining wall. The Graphix wall’s varying depths and unique but simple installation process creates a 3 dimensional visual effect. The mix of smooth and chiseled textures add another factor of visual interest to this wall, making it perfect for design lovers and those seeking something sleek and out of the box. Great for retaining soil, building planters, blade walls or vertical elements such as fire, water or outdoor kitchen features. Check out our website to shop the look! Or, check out the estimation tool on our website to get an idea of how much a similar project could cost you! https://www.techo-bloc.com/shop/walls/graphix-wall/
 Magdalena Bogart Interiors
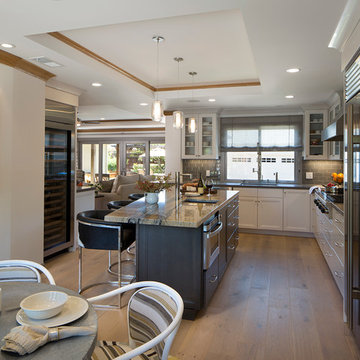
Former Ranch-style home with enclosed spaces was completely gutted, all spaces reconfigured for an open floor plan with interesting exterior and interiors views.
Many windows and raised ceiling make bright light -filled spaces with warm inviting color palette.
Dining room here was former living room , former dining room and small kitchen turned into a generous kitchen.
The concept : "farmhouse with a good dose of glam", lots of good lighting in the evening, custom wall sconces, large dining pendant.
Paul Dyer Photography - San Francisco
 Factor Design Build
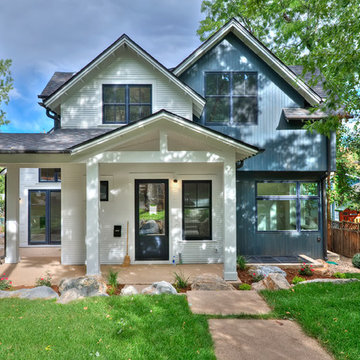
Example of a large transitional multicolored two-story wood exterior home design in Denver with a shingle roof
 Factor Design Build
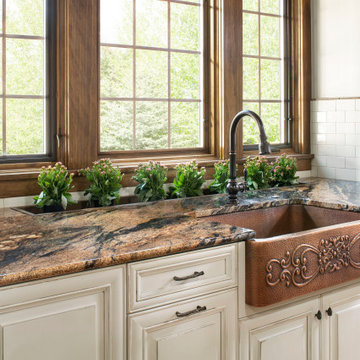
This home in Greenwood Village was in need of an updated kitchen with more cabinet space and natural lighting. The custom-built dark beams in the ceiling are complemented with white cabinets and large windows allowing for great natural light. The planter area behind the intricate copper sink sits above a drain for easy watering. The plants are also in a great location to soak up the Colorado sun! The lighted cabinets also draw attention to the family’s precious collections.
Other updates included the living room and adjacent sitting area. We created a custom bookshelf to match the ceiling beams, allowing the family more room to display books and keepsakes. The sitting area included a one-of-a-kind, handmade mosaic artwork that our team installed above the new fireplace.
 Factor Design Build

The exterior shows the U-shape layout of the house. This creates a great patio space that feels private. Plenty of windows accent the perimeter of the home.
 Factor HD
Example of a huge cottage chic single-wall medium tone wood floor open concept kitchen design in Los Angeles with an undermount sink, raised-panel cabinets, distressed cabinets, quartz countertops, white backsplash, subway tile backsplash, stainless steel appliances and an island
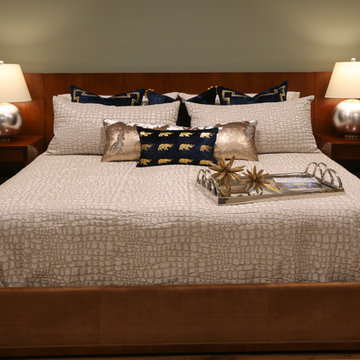
 Jennifer Scales
This bedroom features one of Y Factor Studio's Luxury Bedding Collections.
Photo by Jerry Butts
Bedroom - modern guest medium tone wood floor and brown floor bedroom idea in Other with green walls
Bedroom - modern guest medium tone wood floor and brown floor bedroom idea in Other with green walls
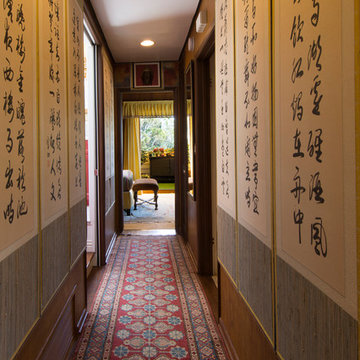
 Carolyn Reyes
Photo: Carolyn Reyes © 2016 Houzz
Design: Kelly Mack Home
Eclectic hallway photo in Los Angeles
Eclectic hallway photo in Los Angeles
12