
Search results for "Factorizing" in Home Design Ideas
 DISC Interiors

Kids Room in Santa Monica by DISC Interiors
Kids' bedroom - scandinavian gender-neutral light wood floor kids' bedroom idea in Los Angeles with multicolored walls
Kids' bedroom - scandinavian gender-neutral light wood floor kids' bedroom idea in Los Angeles with multicolored walls
 Factor Design Build

The master bathroom is large with plenty of built-in storage space and double vanity. The countertops carry on from the kitchen. A large freestanding tub sits adjacent to the window next to the large stand-up shower. The floor is a dark great chevron tile pattern that grounds the lighter design finishes.
 Factor Design Build
Many people can’t see beyond the current aesthetics when looking to buy a house, but this innovative couple recognized the good bones of their mid-century style home in Golden’s Applewood neighborhood and were determined to make the necessary updates to create the perfect space for their family.
In order to turn this older residence into a modern home that would meet the family’s current lifestyle, we replaced all the original windows with new, wood-clad black windows. The design of window is a nod to the home’s mid-century roots with modern efficiency and a polished appearance. We also wanted the interior of the home to feel connected to the awe-inspiring outside, so we opened up the main living area with a vaulted ceiling. To add a contemporary but sleek look to the fireplace, we crafted the mantle out of cold rolled steel. The texture of the cold rolled steel conveys a natural aesthetic and pairs nicely with the walnut mantle we built to cap the steel, uniting the design in the kitchen and the built-in entryway.
Everyone at Factor developed rich relationships with this beautiful family while collaborating through the design and build of their freshly renovated, contemporary home. We’re grateful to have the opportunity to work with such amazing people, creating inspired spaces that enhance the quality of their lives.
Find the right local pro for your project
 Kate Roos Design LLC

The pantry features additional work surface and task lighting. Ample open and closed storage solutions provide a place for everything, from the homeowners' beautiful china collection to small appliances and food staples.

 Johnson Squared Architecture + Planning
Designed by Johnson Squared, Bainbridge Is., WA © 2013 John Granen
Inspiration for a mid-sized contemporary open concept concrete floor and brown floor family room remodel in Seattle with white walls, a wall-mounted tv and no fireplace
Inspiration for a mid-sized contemporary open concept concrete floor and brown floor family room remodel in Seattle with white walls, a wall-mounted tv and no fireplace

 Le Klein
Photo: Le Michelle Nguyen © 2015 Houzz
Example of an eclectic living room design in San Francisco
Example of an eclectic living room design in San Francisco

Sponsored
Delaware, OH

Buckeye Basements, Inc.
Central Ohio's Basement Finishing ExpertsBest Of Houzz '13-'21

 BRADSHAW DESIGNS LLC
"I want people to say 'Wow!' when they walk in to my house" This was our directive for this bachelor's newly purchased home. This Sitting room in the Entry creates quite the custom unique WOW factor! When the Owner came home at the end of our photo shoot day and saw all the art, flowers, pillows, and other finishing touches we had saved for the grand reveal, he sat in this space saying over and over "This is my favorite room! I'm going to sit here all day!" "This is my favorite room! I'm going to sit here all day every day!!" Thrilling words to a Design Team! This is why we do what we do!!
We accomplished the mission by drafting plans for a significant remodel which included removing walls and columns, opening up the spaces between rooms to create better flow, then adding custom furnishings, drapes, lighting, and original art for a customized unique Wow factor!
His Christmas party proved we had succeeded as each person 'wowed!' the spaces!
Even more meaningful to us, as Designers, was watching everyone converse in the sitting area, dining room, living room, and around the grand island (12'-6" grand to be exact!) and genuinely enjoy all the fabulous, yet comfortable spaces. Success all around!
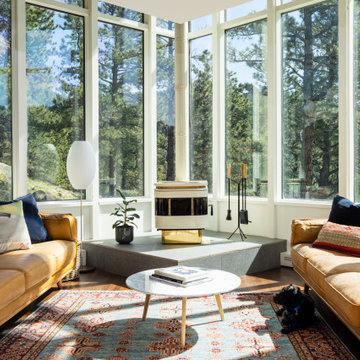 Factor Design Build
Factor Design Build undertook the modernization of a unique Charles Haertling home situated in the heart of Sunshine Canyon, overlooking Boulder, CO.
Inspiration for a 1950s sunroom remodel
Inspiration for a 1950s sunroom remodel

 Nanette Wong
Photo: Nanette Wong © 2014 Houzz
Example of a small eclectic built-in desk home studio design in San Francisco
Example of a small eclectic built-in desk home studio design in San Francisco
 Factor Design Build
Example of a transitional l-shaped light wood floor and beige floor kitchen design in Denver with flat-panel cabinets, light wood cabinets, stainless steel appliances, an island and white countertops
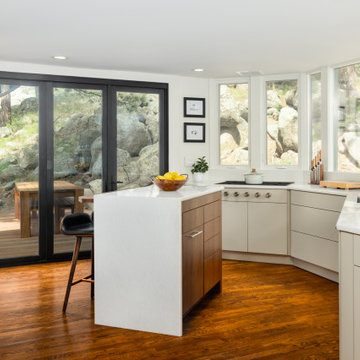 Factor Design Build
Factor Design Build undertook the modernization of a unique Charles Haertling home situated in the heart of Sunshine Canyon, overlooking Boulder, CO.
Inspiration for a mid-century modern kitchen remodel in Denver
Inspiration for a mid-century modern kitchen remodel in Denver
 Factor Design Build
The laundry area features a fun ceramic tile design with open shelving and storage above the machine space.
Small farmhouse l-shaped slate floor and gray floor dedicated laundry room photo in Denver with an undermount sink, flat-panel cabinets, blue cabinets, black backsplash, gray walls, a side-by-side washer/dryer and white countertops
Small farmhouse l-shaped slate floor and gray floor dedicated laundry room photo in Denver with an undermount sink, flat-panel cabinets, blue cabinets, black backsplash, gray walls, a side-by-side washer/dryer and white countertops
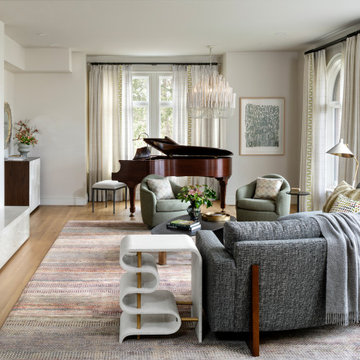 Factor Design Build
Transitional medium tone wood floor and brown floor living room photo in Denver with beige walls and a standard fireplace
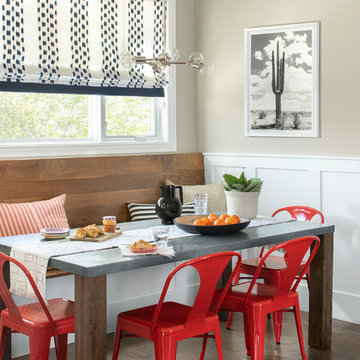 Factor Design Build
Located in Denver’s Cory Merrill area, our clients were in need of an updated kitchen, mudroom, and bathroom. For the kitchen, the goal was to update the lighting in the kitchen and breakfast nook area while also brightening all counter tops and butler pantry with Ceasarstone.
Other updates included adding hardwood floors throughout the mudroom and bathroom for functionality in addition to pulling the light design from the kitchen throughout with design elements such as porcelain herringbone patterned tile and new powder room scones.
Project Year: 2019
Country: United States
Zip Code: 80206

 Elms Interior Design
Photography by Michael J. Lee
Powder room - mid-sized transitional beige tile and matchstick tile marble floor powder room idea in Boston with a one-piece toilet, an integrated sink and concrete countertops
Powder room - mid-sized transitional beige tile and matchstick tile marble floor powder room idea in Boston with a one-piece toilet, an integrated sink and concrete countertops

 Kitchen Design Concepts
Black and white can never make a comeback, because it's always around. Such a classic combo that never gets old and we had lots of fun creating a fun and functional space in this jack and jill bathroom. Used by one of the client's sons as well as being the bathroom for overnight guests, this space needed to not only have enough foot space for two, but be "cool" enough for a teenage boy to appreciate and show off to his friends.
The vanity cabinet is a freestanding unit from WW Woods Shiloh collection in their Black paint color. A simple inset door style - Aspen - keeps it looking clean while really making it a furniture look. All of the tile is marble and sourced from Daltile, in Carrara White and Nero Marquina (black). The accent wall is the 6" hex black/white blend. All of the plumbing fixtures and hardware are from the Brizo Litze collection in a Luxe Gold finish. Countertop is Caesarstone Blizzard 3cm quartz.
 Factor Design Build
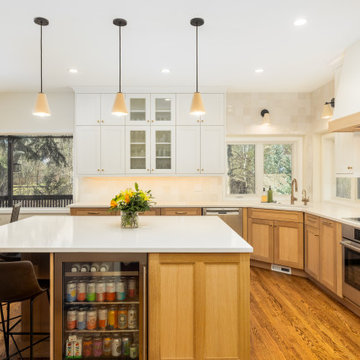
Eat-in kitchen - large transitional u-shaped medium tone wood floor and brown floor eat-in kitchen idea in Denver with an undermount sink, shaker cabinets, light wood cabinets, wood countertops, white backsplash, ceramic backsplash, paneled appliances, an island and beige countertops

 k YODER design
Custom cabinetry conceals laundry equipment while the quartz stone top provides ample space for folding.
Minimalist master gray floor bathroom photo in Philadelphia with flat-panel cabinets, medium tone wood cabinets, white walls, an undermount sink, white countertops, a wall-mount toilet and quartz countertops
Minimalist master gray floor bathroom photo in Philadelphia with flat-panel cabinets, medium tone wood cabinets, white walls, an undermount sink, white countertops, a wall-mount toilet and quartz countertops
 Factor Design Build

This bedroom is simple and light. The large window brings in a lot of natural light. The modern four-poster bed feels just perfect for the space.
Inspiration for a mid-sized farmhouse master light wood floor, brown floor and vaulted ceiling bedroom remodel in Denver with gray walls and no fireplace
Inspiration for a mid-sized farmhouse master light wood floor, brown floor and vaulted ceiling bedroom remodel in Denver with gray walls and no fireplace
1