
Search results for "Factually" in Home Design Ideas

 Helman Sechrist Stoelting Architecture
Helman Sechrist Architecture-Architect
Example of a huge beach style loft-style carpeted bedroom design in Chicago with green walls and no fireplace
Example of a huge beach style loft-style carpeted bedroom design in Chicago with green walls and no fireplace
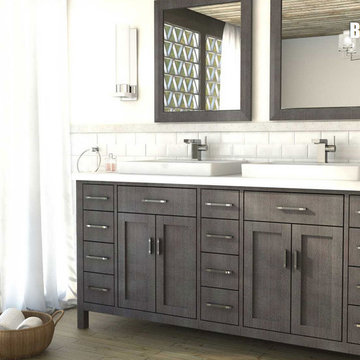
 Vanities for Bathrooms
Around of these were good-looking and even Quality Bathroom Vanities, and it's a style many folks still choose in the present day. But, manufacturers are now as well present more modern and contemporary takes on a quality bathroom vanity in addition to the more old-fashioned styles. Folks are finding all brands of ways to make their bathrooms appearance less like the useful spaces they were factually created to be. With charming styles of Quality Bathroom Vanities, mirrors, and other bath fixtures, your bathroom can expression just as good as any other fragment of any home.
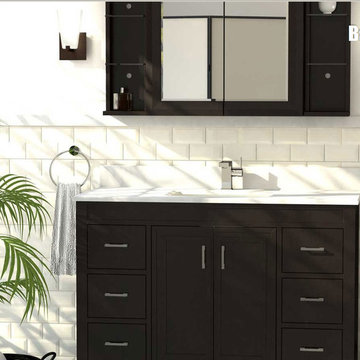 Vanities for Bathrooms
Around of these were good-looking and even Quality Bathroom Vanities, and it's a style many folks still choose in the present day. But, manufacturers are now as well present more modern and contemporary takes on a quality bathroom vanity in addition to the more old-fashioned styles. Folks are finding all brands of ways to make their bathrooms appearance less like the useful spaces they were factually created to be. With charming styles of Quality Bathroom Vanities, mirrors, and other bath fixtures, your bathroom can expression just as good as any other fragment of any home.
Find the right local pro for your project

 Rogue Home Interiors

Large elegant l-shaped light wood floor open concept kitchen photo in Baltimore with a single-bowl sink, shaker cabinets, white cabinets, stainless steel appliances, an island, marble countertops, white backsplash and glass tile backsplash
 QualiTruction LLC
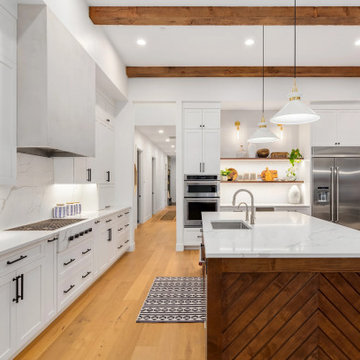
A new kitchen for your new house. Taking a design build project to a successful conclusion. No stone left unturned. Every detail taken into consideration. You must have your dream kitchen become a factual reality.
 Panczak Construction
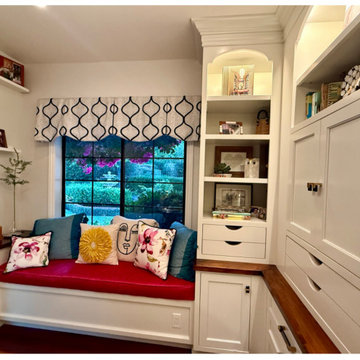
Built-in wall unit, Harper project. Here's a portfolio-ready description, factual per your content rules: Custom Home Office Built-In — Full-Wall Cabinetry with Window Seat Floor-to-ceiling painted maple built-in spanning two walls, designed as a combined home office and storage wall. The upper section features four arched display bays with integrated in-cabinet lighting, open adjustable shelving, and Shaker-panel door cabinets, all finished with stacked crown
 Panczak Construction
Built-in wall unit, Harper project. Here's a portfolio-ready description, factual per your content rules:
Custom Home Office Built-In — Full-Wall Cabinetry with Window Seat
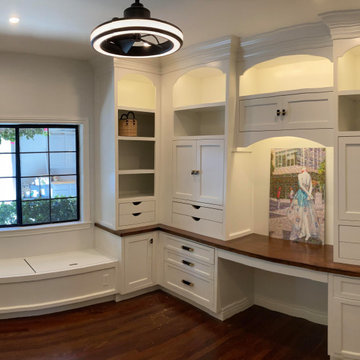
Floor-to-ceiling painted maple built-in spanning two walls, designed as a combined home office and storage wall. The upper section features four arched display bays with integrated in-cabinet lighting, open adjustable shelving, and Shaker-panel door cabinets, all finished with stacked crown molding at the ceiling line. The lower run is anchored by a continuous stained wood countertop forming an L-shaped desk return with a dedicated knee space, flanked by banks of full-extension drawers and concealed storage. Hardware is matte black with brass accents; select upper drawers use routed half-moon pulls for a handle-free face.
Below the window, a full-width bench seat with dual lift-up storage compartments ties into the cabinetry run, trimmed to match the surrounding casework. The unit was scribed to the existing walls and finished in a durable white enamel, set against the home's original dark-stained hardwood flooring and black steel-grid window.
 Panczak Construction
Built-in wall unit, Harper project. Here's a portfolio-ready description, factual per your content rules:
Custom Home Office Built-In — Full-Wall Cabinetry with Window Seat
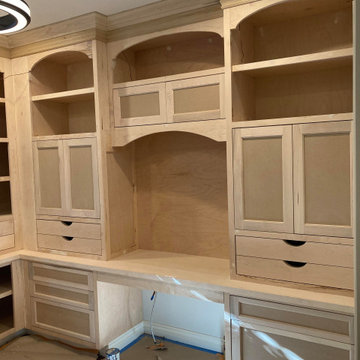
Floor-to-ceiling painted maple built-in spanning two walls, designed as a combined home office and storage wall. The upper section features four arched display bays with integrated in-cabinet lighting, open adjustable shelving, and Shaker-panel door cabinets, all finished with stacked crown molding at the ceiling line. The lower run is anchored by a continuous stained wood countertop forming an L-shaped desk return with a dedicated knee space, flanked by banks of full-extension drawers and concealed storage. Hardware is matte black with brass accents; select upper drawers use routed half-moon pulls for a handle-free face.
Below the window, a full-width bench seat with dual lift-up storage compartments ties into the cabinetry run, trimmed to match the surrounding casework. The unit was scribed to the existing walls and finished in a durable white enamel, set against the home's original dark-stained hardwood flooring and black steel-grid window.
 Panczak Construction
Built-in wall unit, Harper project. Here's a portfolio-ready description, factual per your content rules:
Custom Home Office Built-In — Full-Wall Cabinetry with Window Seat
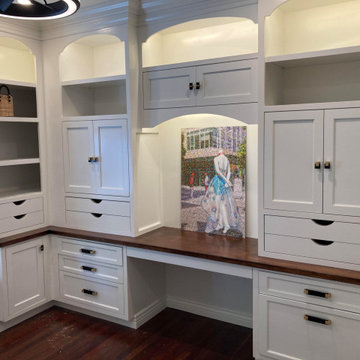
Floor-to-ceiling painted maple built-in spanning two walls, designed as a combined home office and storage wall. The upper section features four arched display bays with integrated in-cabinet lighting, open adjustable shelving, and Shaker-panel door cabinets, all finished with stacked crown molding at the ceiling line. The lower run is anchored by a continuous stained wood countertop forming an L-shaped desk return with a dedicated knee space, flanked by banks of full-extension drawers and concealed storage. Hardware is matte black with brass accents; select upper drawers use routed half-moon pulls for a handle-free face.
Below the window, a full-width bench seat with dual lift-up storage compartments ties into the cabinetry run, trimmed to match the surrounding casework. The unit was scribed to the existing walls and finished in a durable white enamel, set against the home's original dark-stained hardwood flooring and black steel-grid window.
 Panczak Construction
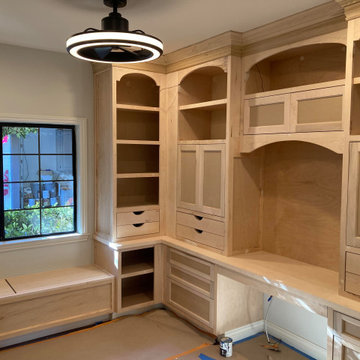
Built-in wall unit, Harper project. Here's a portfolio-ready description, factual per your content rules:
Custom Home Office Built-In — Full-Wall Cabinetry with Window Seat
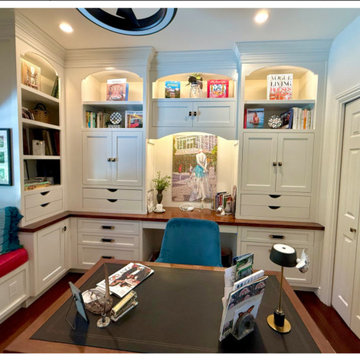
Floor-to-ceiling painted maple built-in spanning two walls, designed as a combined home office and storage wall. The upper section features four arched display bays with integrated in-cabinet lighting, open adjustable shelving, and Shaker-panel door cabinets, all finished with stacked crown molding at the ceiling line. The lower run is anchored by a continuous stained wood countertop forming an L-shaped desk return with a dedicated knee space, flanked by banks of full-extension drawers and concealed storage. Hardware is matte black with brass accents; select upper drawers use routed half-moon pulls for a handle-free face.
Below the window, a full-width bench seat with dual lift-up storage compartments ties into the cabinetry run, trimmed to match the surrounding casework. The unit was scribed to the existing walls and finished in a durable white enamel, set against the home's original dark-stained hardwood flooring and black steel-grid window.
 Panczak Construction
Built-in wall unit, Harper project. Here's a portfolio-ready description, factual per your content rules: Custom Home Office Built-In — Full-Wall Cabinetry with Window Seat Floor-to-ceiling painted maple built-in spanning two walls, designed as a combined home office and storage wall. The upper section features four arched display bays with integrated in-cabinet lighting, open adjustable shelving, and Shaker-panel door cabinets, all finished with stacked crown
1