
Search results for "Faculty" in Home Design Ideas

 Ballantyne Design Associates LLC
Keith Ballantyne
Example of a large trendy open concept concrete floor living room design with gray walls and no fireplace
Example of a large trendy open concept concrete floor living room design with gray walls and no fireplace

 Phillip D. Kunz Architects
Large modern multicolored two-story concrete fiberboard gable roof idea in Philadelphia

 Mauk Cabinets by Design
Cabinetry Designer: Aaron Mauk
Photographer Roots Photography
Walk-in shower - mid-sized transitional master gray tile and ceramic tile ceramic tile walk-in shower idea with an undermount sink, raised-panel cabinets, white cabinets, granite countertops, a two-piece toilet and gray walls
Walk-in shower - mid-sized transitional master gray tile and ceramic tile ceramic tile walk-in shower idea with an undermount sink, raised-panel cabinets, white cabinets, granite countertops, a two-piece toilet and gray walls
Find the right local pro for your project

 Pemberton Home Design LLC
Pemberton Home Design LLC
Large mediterranean beige two-story stucco exterior home idea in Orlando with a clipped gable roof
Large mediterranean beige two-story stucco exterior home idea in Orlando with a clipped gable roof


 Barley|Pfeiffer Architecture
screened in porch, Austin luxury home, Austin custom home, BarleyPfeiffer Architecture, BarleyPfeiffer, wood floors, sustainable design, sleek design, pro work, modern, low voc paint, interiors and consulting, house ideas, home planning, 5 star energy, high performance, green building, fun design, 5 star appliance, find a pro, family home, elegance, efficient, custom-made, comprehensive sustainable architects, barley & Pfeiffer architects, natural lighting, Austin TX, Barley & Pfeiffer Architects, professional services, green design, curb appeal,





 Windows & Woodwork Detailing by Jeffrey Franz
Molding & Sliding Door stripped of paint with heat gun.
Living room - traditional living room idea in Portland with beige walls
Living room - traditional living room idea in Portland with beige walls

 Custom Surface Solutions
Custom Surface Solutions (www.css-tile.com) - Owner Craig Thompson (512) 966-8296. This project shows a Ann Sacks Savoy 2" x 8" Rice Paper tile installed on a dual sink vanity wall and adjacent arched window wall. Also includes installation of LED lighted mirrors.


 Century Stair Company
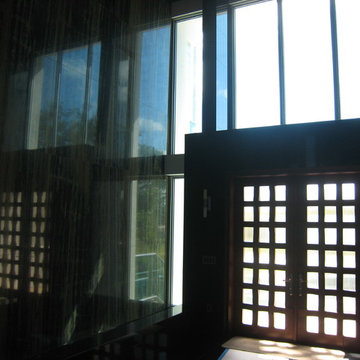
Spanning three levels, this elegant modern staircase transforms light into a design element. Suspended by open risers, the dark wood treads appear to float between floors as natural light cascades from the top floor windows down through the entire stairwell. The horizontal stainless steel rods create clean, uninterrupted sightlines while emphasizing the architectural volume beneath the landings. The result is a vertical journey defined by transparency and light.
1976-2025 © Century Stair Company








36