
Search results for "Fad weight reduction" in Home Design Ideas
 Carolyn Pennekamp
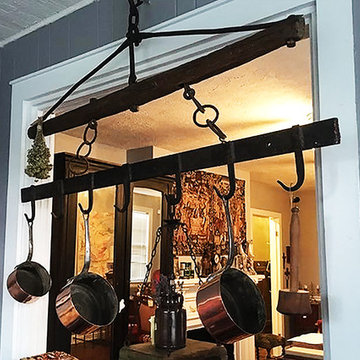
We turned this old yoke, found in France, into a fabulous pot rack, perfect for the farm industrial, or French country style kitchen.
 Thomson Remodeling Company, Inc.
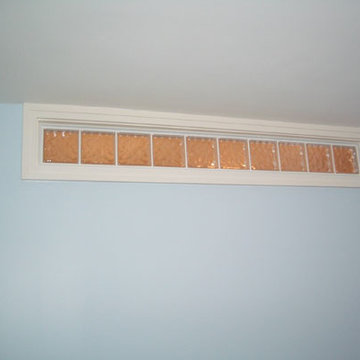
This window was placed in the wall between the bathroom and back bedroom.
David Robinson
Example of a classic home design design in Baltimore
Example of a classic home design design in Baltimore

 Abodo Wood Ltd
Cockle Bay House
Auckland, New Zealand
During the design of their new home, the Powell’s had a specific colour pallet in mind for the exterior. This included contrasting dark vertical cladding to the top of the building with light coloured brick at the base. Vulcan Primed Cladding was chosen primarily due to it’s ability to perform with a dark colour in the harsh Auckland climate . The weatherboards were painted on site with Resene Mako CoolColour- with 15% LRV, this colour is much darker than allowed on other timber weatherboard products. The cladding continues to perform excellently with virtually no movement or warping.
Find the right local pro for your project

 HD Architecture, inc.
Inspiration for a mid-sized cottage wooden l-shaped dark wood floor staircase remodel with white walls and wooden risers

 Santa Barbara Forge and Iron
Joel Patterson
Example of a large classic wooden spiral staircase design in Santa Barbara
Example of a large classic wooden spiral staircase design in Santa Barbara

 Belltown Design LLC
The rafters go right through this Cerulean Blue wall. They seem to be attached to nothing and going nowhere. This open floor plan has a multitude of angles and rafters. All are raw and unfinished reclaimed lumber, incorporated into this creative architectural design. Industrial Loft Home, Seattle, WA. Belltown Design. Photography by Paula McHugh



Sponsored
Columbus, OH

Hope Restoration & General Contracting
Columbus Design-Build, Kitchen & Bath Remodeling, Historic Renovations

 GlassCrafters Inc
Vertical LED Task Lights - Corner Detail
GlassCrafters’ Vertical LED Task Lights illuminate your daily grooming activities with energy efficient, optimal warm white light and integrate seamlessly into any décor. Providing a minimal, low profile design aesthetic, the 2 - 1/2" wide Vertical LED Task Lights are easy to install and complement GlassCrafters’ 24", 30" and 36" high, frameless flat or beveled mirrored cabinets.

 Tekneek Architecture
Old die handle used for a barn door pull
Laundry room - industrial laundry room idea
Laundry room - industrial laundry room idea
 Bestier Furniture | Home Design & Decorating Ideas
[ Houzz Furniture - Bestier.net ]

Multi-purpose Modern Bookshelf
This modern open storage bookcase provides ample spaces for displaying your memorabilia. This 6-tier bookcase are not for books only. You can use our shelving units to protect and show off your precious porcelain sets, the finest glassware, or store your unique collection.
Sturdy & Durable
This industrial 6-tier bookshelf made of high quality and environment-friendly P2 grade particleboard, which meet the US CARB (California Air Resources Board) standards. Heavy metal frame with X-frame backing on each side ensures the stability of this cube bookshelf. Each shelf can hold up to 50lbs. Not only provides great stability and durability, but also offers you a safe and healthy environment in your home office, bedroom or living room.
Dimension: 63.8" x 23.6" x 11.7"

 ELizabeth Bollenbach at Lowes Maple and Ridge
Utility room stainless freezer by Whirlpool. Countertop is Silestone with under mount sink. Light provided by customer.
Example of a small minimalist single-wall porcelain tile utility room design in Wichita with a single-bowl sink, shaker cabinets, dark wood cabinets and quartz countertops
Example of a small minimalist single-wall porcelain tile utility room design in Wichita with a single-bowl sink, shaker cabinets, dark wood cabinets and quartz countertops


Sponsored
Columbus, OH
Hope Restoration & General Contracting
Columbus Design-Build, Kitchen & Bath Remodeling, Historic Renovations


 The Redesign Company
design by christina britt lewis, photography by angela statzer
Home office - home office idea in Charlotte
Home office - home office idea in Charlotte

 Lacey Construction Ltd.
Detailed look at the barn door and hardware our clients chose to have installed in the front entry closet and laundry room doorways. Rustic looking reclaimed wood door is paired with black barn door hardware.
Photo by: Brice Ferre
 Wolfe, Inc.
Photos by Matthew Scheatzle
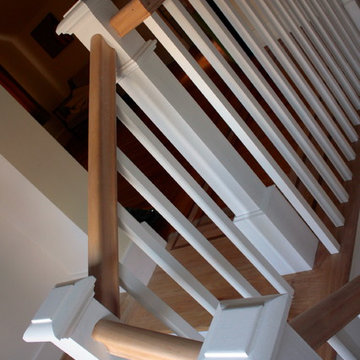
Inspiration for a craftsman staircase remodel in San Francisco
Inspiration for a craftsman staircase remodel in San Francisco

 DJK Custom Homes
DJK Custom Homes
Example of a large classic dark wood floor foyer design in Chicago with beige walls
Example of a large classic dark wood floor foyer design in Chicago with beige walls



 Custom Surface Solutions
Custom Surface Solutions (www.css-tile.com) - Owner Craig Thompson (512) 430-1215. This project shows before and after pictures of master bathroom remodel including the following:
- 12 x 24 shower wall tile (gray) with 1/3 offset layout pattern.
- 12 x 24 bathroom floor tile (taupe) with 1/3 offset layout pattern.
- Tile shower niche / box
- Granite (River White) floating seat / bench
- 2" x 2" mosaic shower floor tile
- Semi-custom dark wood dual sink vanity recessed panel dual sink vanity with recessed panel doors.
- Granite vanity counter / backsplash (Riiver White)
- Moen chrome plumbing fixtures and hardware accessories
- Kohler rectangular under mount sinks
- Kohler one-piece elongated seat
- Frameless sliding glass door
- Kichler brushed metal vanity mirrors
- Frameless sliding glass door
- Kichler brushed metal vanity mirrors
16