
Search results for "Fair terms" in Home Design Ideas

 Dianne Davant and Associates
Master Bedroom with Red Bed Frame and custom drapery and bedding.
Bedroom - traditional master light wood floor bedroom idea in Charlotte
Bedroom - traditional master light wood floor bedroom idea in Charlotte
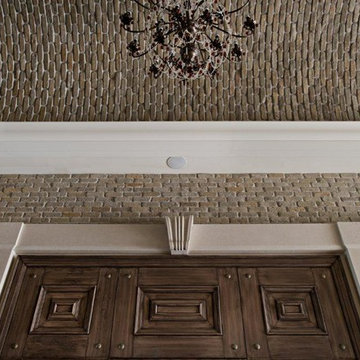
 Stone Selex
Hallways are often forgotten in terms of interior design, yet the addition of brick veneer can add incredible beauty to your home and can be fairly cost effective as it is a small project. This project features thin brick veneer in the colour sandy buff. Sandy buff contains a variety of natural tones that are ideal for any homeowners design style. This home design trend compliments the sleek finish of the wood and crown molding while the addition of the brick ceiling provides the illusion of more space.
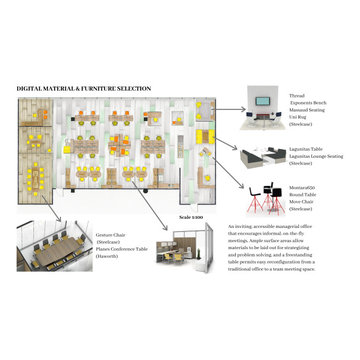
 Xavieras Inc.
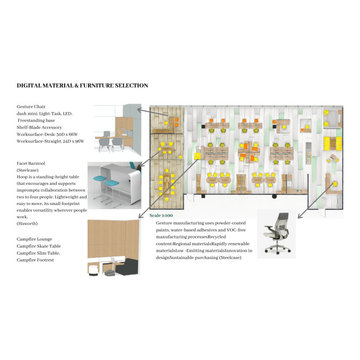
Global Garden is a workplace that minimizes the impact on the environment and considers the needs of its co-workers. The concept is formal garden layouts, and the main focus is easily accessible and convenient for co-workers. The office is fair use for individuals of all abilities in terms of the use of wayfinding and a variety of work settings. This Interior focuses on staying close to nature in various aspects to boost the level of well-being and increase employees' performance throughout the office. These crucial aspects of design will help flexibility, socialization, and productivity between individuals to contribute to the process of growth, learning, and transition. The collaborative design of the facility will inspire people to collaborate both in the office and with others globally. In Conclusion, the design for this specific space will be developed to create an atmosphere that encourages the inclusiveness of co-workers' safety and well-being.
Designer Credit: https://www.instagram.com/mahsa_intd/
Find the right local pro for your project
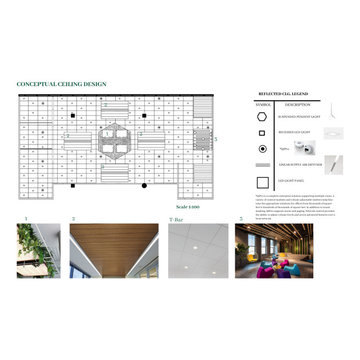 Xavieras Inc.
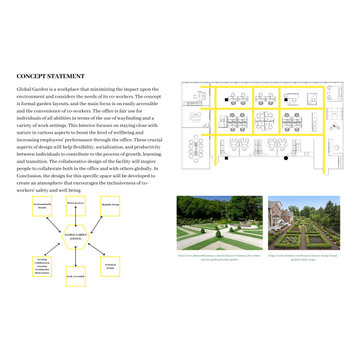
Global Garden is a workplace that minimizes the impact on the environment and considers the needs of its co-workers. The concept is formal garden layouts, and the main focus is easily accessible and convenient for co-workers. The office is fair use for individuals of all abilities in terms of the use of wayfinding and a variety of work settings. This Interior focuses on staying close to nature in various aspects to boost the level of well-being and increase employees' performance throughout the office. These crucial aspects of design will help flexibility, socialization, and productivity between individuals to contribute to the process of growth, learning, and transition. The collaborative design of the facility will inspire people to collaborate both in the office and with others globally. In Conclusion, the design for this specific space will be developed to create an atmosphere that encourages the inclusiveness of co-workers' safety and well-being.
Designer Credit: https://www.instagram.com/mahsa_intd/
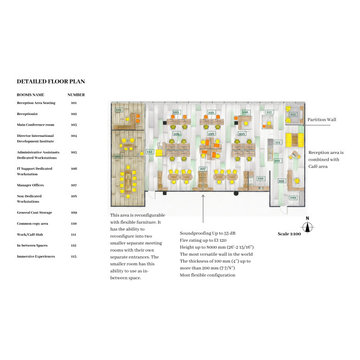 Xavieras Inc.
Global Garden is a workplace that minimizes the impact on the environment and considers the needs of its co-workers. The concept is formal garden layouts, and the main focus is easily accessible and convenient for co-workers. The office is fair use for individuals of all abilities in terms of the use of wayfinding and a variety of work settings. This Interior focuses on staying close to nature in various aspects to boost the level of well-being and increase employees' performance throughout the office. These crucial aspects of design will help flexibility, socialization, and productivity between individuals to contribute to the process of growth, learning, and transition. The collaborative design of the facility will inspire people to collaborate both in the office and with others globally. In Conclusion, the design for this specific space will be developed to create an atmosphere that encourages the inclusiveness of co-workers' safety and well-being.
Designer Credit: https://www.instagram.com/mahsa_intd/
 Xavieras Inc.
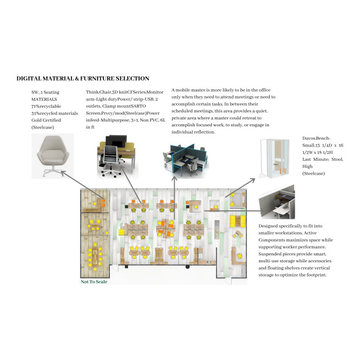
Global Garden is a workplace that minimizes the impact on the environment and considers the needs of its co-workers. The concept is formal garden layouts, and the main focus is easily accessible and convenient for co-workers. The office is fair use for individuals of all abilities in terms of the use of wayfinding and a variety of work settings. This Interior focuses on staying close to nature in various aspects to boost the level of well-being and increase employees' performance throughout the office. These crucial aspects of design will help flexibility, socialization, and productivity between individuals to contribute to the process of growth, learning, and transition. The collaborative design of the facility will inspire people to collaborate both in the office and with others globally. In Conclusion, the design for this specific space will be developed to create an atmosphere that encourages the inclusiveness of co-workers' safety and well-being.
Designer Credit: https://www.instagram.com/mahsa_intd/
 Xavieras Inc.
Global Garden is a workplace that minimizes the impact on the environment and considers the needs of its co-workers. The concept is formal garden layouts, and the main focus is easily accessible and convenient for co-workers. The office is fair use for individuals of all abilities in terms of the use of wayfinding and a variety of work settings. This Interior focuses on staying close to nature in various aspects to boost the level of well-being and increase employees' performance throughout the office. These crucial aspects of design will help flexibility, socialization, and productivity between individuals to contribute to the process of growth, learning, and transition. The collaborative design of the facility will inspire people to collaborate both in the office and with others globally. In Conclusion, the design for this specific space will be developed to create an atmosphere that encourages the inclusiveness of co-workers' safety and well-being.
Designer Credit: https://www.instagram.com/mahsa_intd/
 Xavieras Inc.
Global Garden is a workplace that minimizes the impact on the environment and considers the needs of its co-workers. The concept is formal garden layouts, and the main focus is easily accessible and convenient for co-workers. The office is fair use for individuals of all abilities in terms of the use of wayfinding and a variety of work settings. This Interior focuses on staying close to nature in various aspects to boost the level of well-being and increase employees' performance throughout the office. These crucial aspects of design will help flexibility, socialization, and productivity between individuals to contribute to the process of growth, learning, and transition. The collaborative design of the facility will inspire people to collaborate both in the office and with others globally. In Conclusion, the design for this specific space will be developed to create an atmosphere that encourages the inclusiveness of co-workers' safety and well-being.
Designer Credit: https://www.instagram.com/mahsa_intd/
 Performance Kitchens & Home
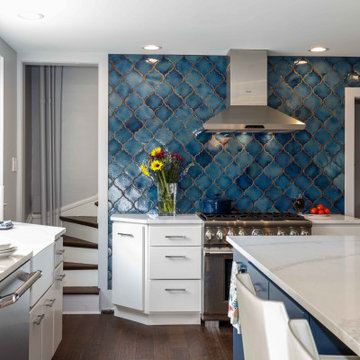
Kitchen backsplashes sometimes get overlooked. When our clients are designing their new kitchens with us, they are very busy selecting their layout, color patterns, floors, appliances, and color schemes. We always remember that one of the core uniting elements is the kitchen backsplash
Kitchen backsplash is a fairly broad term which relates to the material on the lower walls of a kitchen. Often, they are made of tiles, stone or other durable materials that will easily clean up from any kitchen “splashes” that hit them.
Backsplashes can be limited to the areas behind the stove or expanded to include the areas behind sinks and below cabinets. They can even span an entire wall of a kitchen.
It doesn’t matter if your new kitchen will be contemporary, classic or something in between, the choosing the right kitchen backsplash is a fun and important aspect of your new kitchen design.
Some of the beautiful backsplashes below might provide you with some inspiration.
 Unidé Design
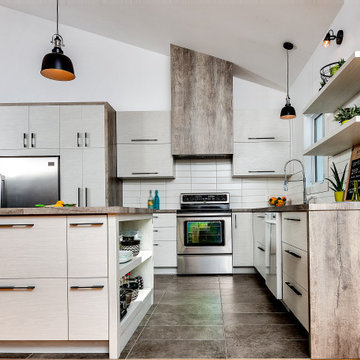
Nouvelle demeure! Mais que faire de l'ancienne vieille cuisine?
Les clients avaient besoin d'aide afin que je les guide dans leur projet de rénovation de cuisine. Ils avaient également besoin d'être éclairer dans leurs choix autant au niveau du design que de leur budget ainsi que les matériaux à utiliser.
Un grand espace avec beaucoup de possibilité. Pourquoi ne pas agrandir cette cuisine et les surfaces de travail...
_________________
New home! But what to do with the old old kitchen?
Customers needed help to guide them through their kitchen renovation project. They also needed to be informed in their choices as much in terms of design as in their budget as well as the materials to be used.
A large space with lots of possibilities. Why not enlarge this kitchen and the work surfaces ...
 Xavieras Inc.
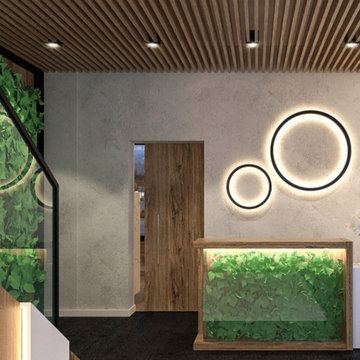
Global Garden is a workplace that minimizes the impact on the environment and considers the needs of its co-workers. The concept is formal garden layouts, and the main focus is easily accessible and convenient for co-workers. The office is fair use for individuals of all abilities in terms of the use of wayfinding and a variety of work settings. This Interior focuses on staying close to nature in various aspects to boost the level of well-being and increase employees' performance throughout the office. These crucial aspects of design will help flexibility, socialization, and productivity between individuals to contribute to the process of growth, learning, and transition. The collaborative design of the facility will inspire people to collaborate both in the office and with others globally. In Conclusion, the design for this specific space will be developed to create an atmosphere that encourages the inclusiveness of co-workers' safety and well-being.
Designer Credit: https://www.instagram.com/mahsa_intd/
 Unidé Design
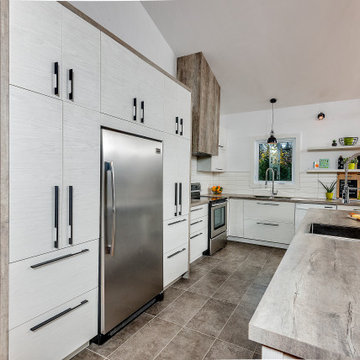
Nouvelle demeure! Mais que faire de l'ancienne vieille cuisine?
Les clients avaient besoin d'aide afin que je les guide dans leur projet de rénovation de cuisine. Ils avaient également besoin d'être éclairer dans leurs choix autant au niveau du design que de leur budget ainsi que les matériaux à utiliser.
Un grand espace avec beaucoup de possibilité. Pourquoi ne pas agrandir cette cuisine et les surfaces de travail...
_________________
New home! But what to do with the old old kitchen?
Customers needed help to guide them through their kitchen renovation project. They also needed to be informed in their choices as much in terms of design as in their budget as well as the materials to be used.
A large space with lots of possibilities. Why not enlarge this kitchen and the work surfaces ...
 Passacantando Architects AIA
Photographer: Kevin Colquhoun
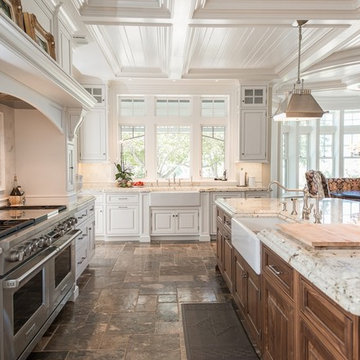
Example of a huge classic u-shaped porcelain tile open concept kitchen design in New York with a farmhouse sink, white cabinets, granite countertops, white backsplash, mosaic tile backsplash, stainless steel appliances and an island
Example of a huge classic u-shaped porcelain tile open concept kitchen design in New York with a farmhouse sink, white cabinets, granite countertops, white backsplash, mosaic tile backsplash, stainless steel appliances and an island
 StudioBecker

Inspiration for a small transitional built-in desk light wood floor and beige floor home office remodel in San Francisco with beige walls and no fireplace
 Unidé Design
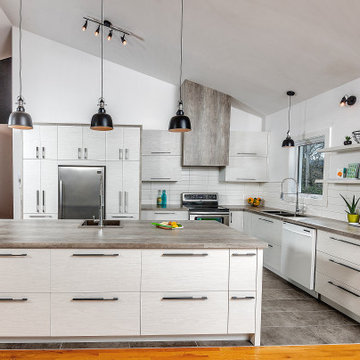
Nouvelle demeure! Mais que faire de l'ancienne vieille cuisine?
Les clients avaient besoin d'aide afin que je les guide dans leur projet de rénovation de cuisine. Ils avaient également besoin d'être éclairer dans leurs choix autant au niveau du design que de leur budget ainsi que les matériaux à utiliser.
Un grand espace avec beaucoup de possibilité. Pourquoi ne pas agrandir cette cuisine et les surfaces de travail...
_________________
New home! But what to do with the old old kitchen?
Customers needed help to guide them through their kitchen renovation project. They also needed to be informed in their choices as much in terms of design as in their budget as well as the materials to be used.
A large space with lots of possibilities. Why not enlarge this kitchen and the work surfaces ...



 S Interior Design
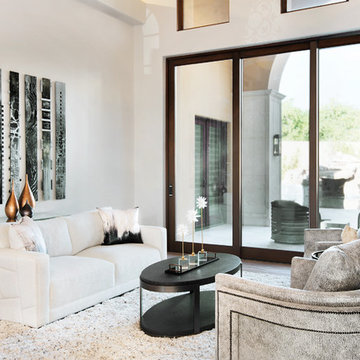
Our client's busy household includes 3 children and 3 dogs. In what is a fairly typical situation the children's rooms were fully decorated but the main living room and master bedroom had been in essence IGNORED since they had moved in 2 years ago. What were once empty rooms with good 'bones' in terms of ceiling details, flooring and fireplace surrounds, are now unique WOW spaces that reflect the homeowners personal design taste.
The design is mostly neutral in tone including taupe, white, grey and black, with pops of blue and ochre tones strategically placed. Organic design elements were integrated in the design through accessories such as crystals atop acrylic bases, mohair accent pillows and various tones of metals shown in both the accessories and even some of the art work.
The spaces are warm and inviting and of course highly functional!
The plush area carpets and one of a kind large scale art work pieces by local Arizona artists that were installed provide great textural elements and visual interest.
Steven Kaye Photography
 GJK Remodeling LLC
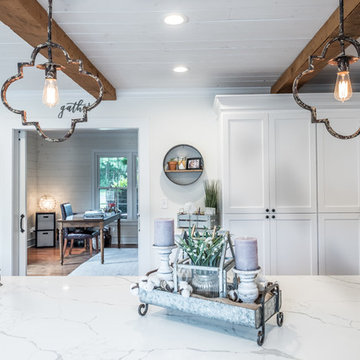
Inspiration for a huge cottage light wood floor and brown floor eat-in kitchen remodel in Charlotte with a farmhouse sink, white cabinets, quartz countertops, white backsplash, subway tile backsplash, stainless steel appliances, an island and white countertops
 S Interior Design
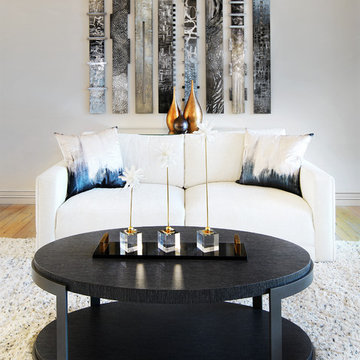
Our client's busy household includes 3 children and 3 dogs. In what is a fairly typical situation the children's rooms were fully decorated but the main living room and master bedroom had been in essence IGNORED since they had moved in 2 years ago. What were once empty rooms with good 'bones' in terms of ceiling details, flooring and fireplace surrounds, are now unique WOW spaces that reflect the homeowners personal design taste.
The design is mostly neutral in tone including taupe, white, grey and black, with pops of blue and ochre tones strategically placed. Organic design elements were integrated in the design through accessories such as crystals atop acrylic bases, mohair accent pillows and various tones of metals shown in both the accessories and even some of the art work.
The spaces are warm and inviting and of course highly functional!
The plush area carpets and one of a kind large scale art work pieces by local Arizona artists that were installed provide great textural elements and visual interest.
Steven Kaye Photography
25