
Search results for "Fairness" in Home Design Ideas

 Gemma Parker Design, LLC
Photography: Dustin Halleck,
Home Builder: Middlefork Development, LLC,
Architect: Burns + Beyerl Architects
Example of a mid-sized classic formal and open concept dark wood floor and brown floor living room design in Chicago with gray walls, a standard fireplace, a concrete fireplace and no tv
Example of a mid-sized classic formal and open concept dark wood floor and brown floor living room design in Chicago with gray walls, a standard fireplace, a concrete fireplace and no tv
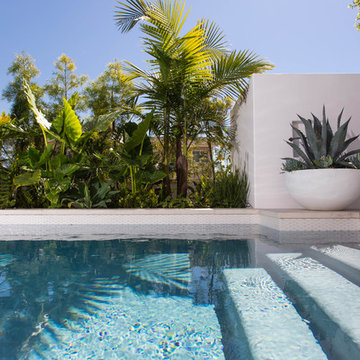
 Fair Studio - Email Us Directly: Hello@Fair.Studio
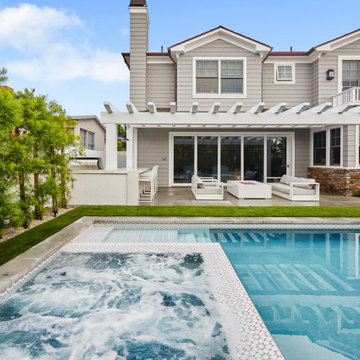
Simple white tile was used for the pool tile line.
Inspiration for a mid-sized mediterranean home design remodel in Los Angeles
Inspiration for a mid-sized mediterranean home design remodel in Los Angeles
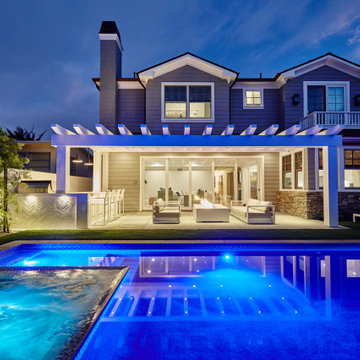 Fair Studio - Email Us Directly: Hello@Fair.Studio
A Manhattan Beach Renovations that brings the inside, out.
Home design - mid-sized contemporary home design idea in Los Angeles
Home design - mid-sized contemporary home design idea in Los Angeles
Find the right local pro for your project
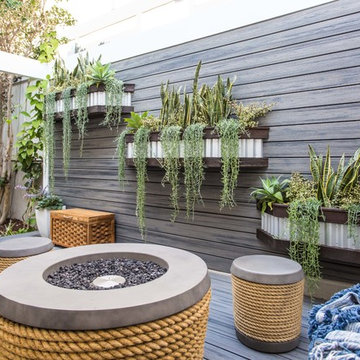
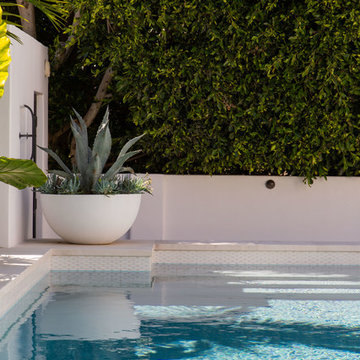 Fair Studio - Email Us Directly: Hello@Fair.Studio
A little pottery moment
Tuscan home design photo in Los Angeles
Tuscan home design photo in Los Angeles
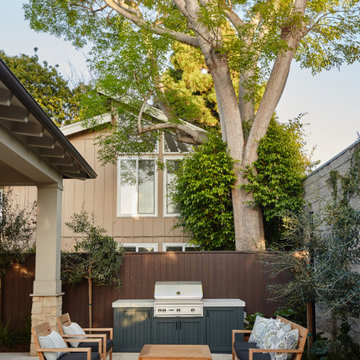
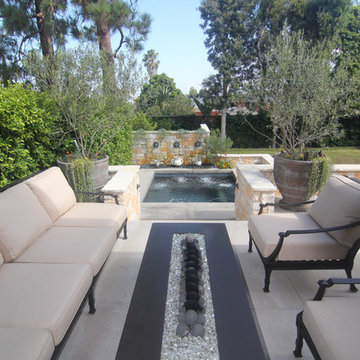 Fair Studio - Email Us Directly: Hello@Fair.Studio
Design by Mike Shultz
Management by K. Fair Landscape Design
Photo of a mediterranean landscaping in Los Angeles.
Photo of a mediterranean landscaping in Los Angeles.
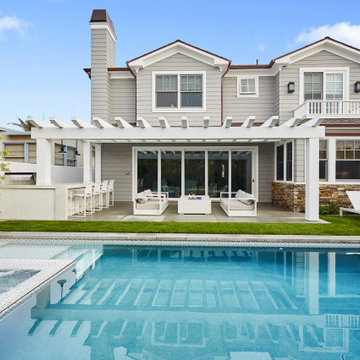 Fair Studio - Email Us Directly: Hello@Fair.Studio
Herringbone on the overhang of the BBQ for a little elegance and pop.
Huge trendy home design photo in Los Angeles
Huge trendy home design photo in Los Angeles
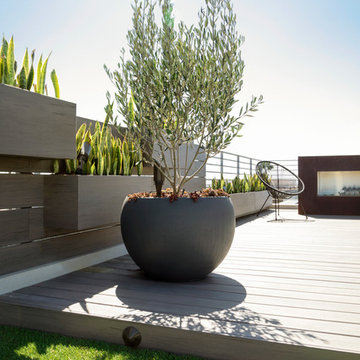
 Fair Studio - Email Us Directly: Hello@Fair.Studio
Example of a trendy home design design in Los Angeles
 Fair Studio - Email Us Directly: Hello@Fair.Studio
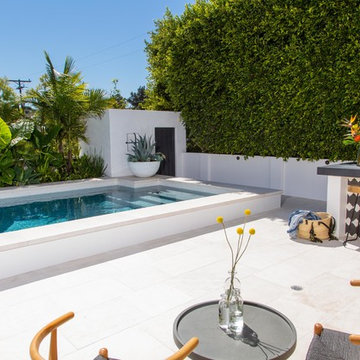
The back corner of the property houses the pool equipment. The previously dated wooden shed was transformed into a small room that is more in keeping with the style of the house.
 Fair Studio - Email Us Directly: Hello@Fair.Studio
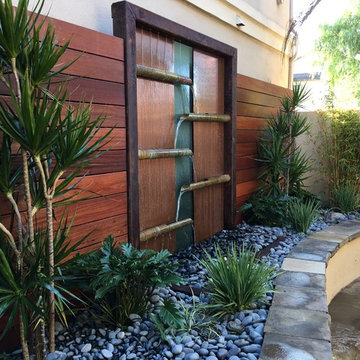
Design ideas for an asian landscaping in Los Angeles.
 Fair Studio - Email Us Directly: Hello@Fair.Studio
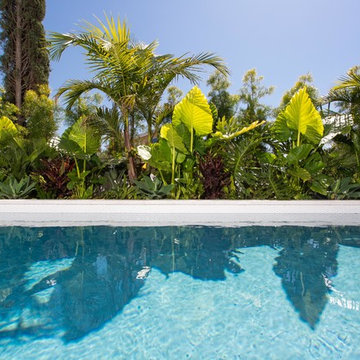
A tropical garden was planted throughout the property. Big leaf elephant ears, palms, monstera, philodendron and agave were used.
Inspiration for a mid-sized mediterranean home design remodel in Los Angeles
Inspiration for a mid-sized mediterranean home design remodel in Los Angeles
 Fair Studio - Email Us Directly: Hello@Fair.Studio
Home design - coastal home design idea in Los Angeles
 Fair Studio - Email Us Directly: Hello@Fair.Studio
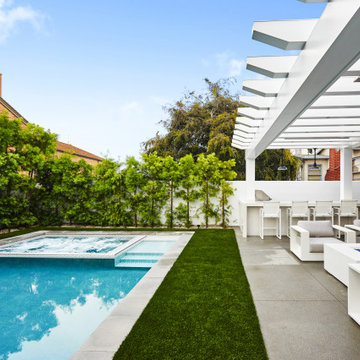
A custom white firepit with RH chairs.
Inspiration for a mid-sized contemporary home design remodel in Los Angeles
Inspiration for a mid-sized contemporary home design remodel in Los Angeles
 Fair Studio - Email Us Directly: Hello@Fair.Studio
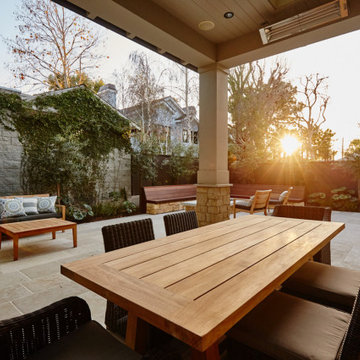
Example of a transitional patio design in Los Angeles
 Fair Studio - Email Us Directly: Hello@Fair.Studio
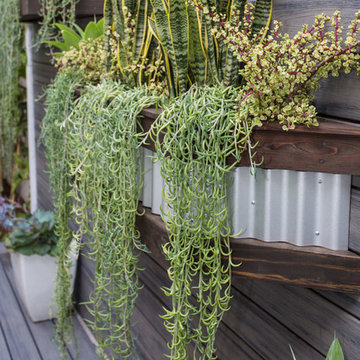
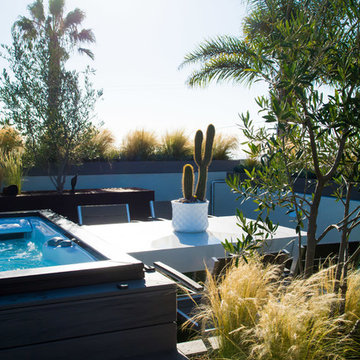
Strategically placed built-in planters provide a separation of space in this 1400 square foot rooftop deck.
 C + A Interiors
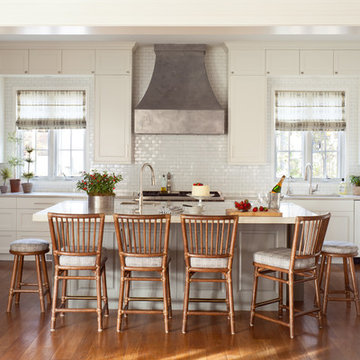
The project started with an open kitchen floor plan with a connected living and dining room. We worked closely with Aspen Leaf to design the cabinets, layout and finishes including a shimmering backsplash of Ann Sacks 1x2-inch tile, and a dramatic, custom-crafted hood.

4