
Search results for "Falling quantities" in Home Design Ideas



 Dialect
Stairs leading to a spacious, open loft. Photo provided by homeowner.
Staircase - modern carpeted staircase idea in Charlotte with white walls
Staircase - modern carpeted staircase idea in Charlotte with white walls

 Welcome Home Design Group
Jennifer Mayo Studios
Small beach style l-shaped vinyl floor and gray floor eat-in kitchen photo with an undermount sink, flat-panel cabinets, turquoise cabinets, quartz countertops, white backsplash, ceramic backsplash, stainless steel appliances and an island
Small beach style l-shaped vinyl floor and gray floor eat-in kitchen photo with an undermount sink, flat-panel cabinets, turquoise cabinets, quartz countertops, white backsplash, ceramic backsplash, stainless steel appliances and an island
Find the right local pro for your project

 Tailored Closet and Premier Garage of Central NJ
RH
Inspiration for a timeless garage remodel in New York
Inspiration for a timeless garage remodel in New York


 Century Stair Company
Spanning three levels, this elegant modern staircase transforms light into a design element. Suspended by open risers, the dark wood treads appear to float between floors as natural light cascades from the top floor windows down through the entire stairwell. The horizontal stainless steel rods create clean, uninterrupted sightlines while emphasizing the architectural volume beneath the landings. The result is a vertical journey defined by transparency and light.
1976-2025 © Century Stair Company
 Henne Creative LLC
A 3,980 sqft Modern Retreat Merging Nature and Architecture
Completed in 2025 in the tranquil hills of Bel Air, this 3,980 sqft residence redefines outdoor living through a seamless blend of modern architecture and natural beauty. Designed by Henne Creative, the project captures the essence of minimalist luxury, where clean lines meet atmospheric elegance.
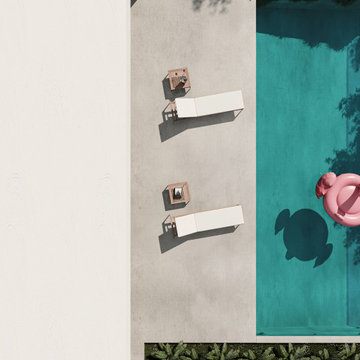
The infinity pool extends toward a lush backdrop, reflecting the dramatic hues of the California sunset. At dusk, the soft architectural lighting highlights the structure’s geometry, creating a calm yet striking silhouette. The pink flamingo float playfully anchors the space, adding a sense of warmth and personality to the design.
Floor to ceiling glass panels erase the boundary between indoors and out, while the concrete patio equipped with sleek loungers and side tables offers a refined and relaxed ambiance for everyday retreat or intimate gatherings.
Bel Air Serenity isn’t just a home it’s an experience. A sanctuary that celebrates light, openness, and the quiet luxury of nature-infused design.





 DLB Custom Home Design
Photograph by @pjbrick7 for @chdmag
Bathroom - transitional bathroom idea in Charleston
Bathroom - transitional bathroom idea in Charleston












 Bostonian Woodworking Inc.
Mid-sized transitional single-wall dark wood floor and brown floor enclosed kitchen photo in Boston with an undermount sink, shaker cabinets, white cabinets, quartz countertops, white backsplash, subway tile backsplash, stainless steel appliances and an island




 Leo Kaz Design Inc.
Riverview private house interior stainless steel and marble floating staircase 3D drawing
Design and 3D drawings by Leo Kaz Design Inc.
Mid-sized trendy marble floating open and metal railing staircase photo in Toronto
Mid-sized trendy marble floating open and metal railing staircase photo in Toronto
 Elysium Designs — Vaastu Design
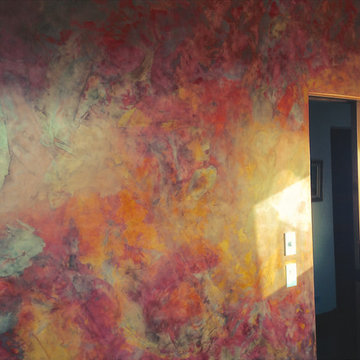
Plaster wall applied by the owner using Vasari Plaster. Almost every door in home is sliding pocket door. Audio controls for each room.
Example of a small trendy freestanding desk cork floor home design design with multicolored walls
Example of a small trendy freestanding desk cork floor home design design with multicolored walls
34