
Search results for "Falling" in Home Design Ideas

 Upland Development, Inc.
Living room - mid-sized traditional enclosed medium tone wood floor and brown floor living room idea in Salt Lake City with white walls, a standard fireplace and a tile fireplace

 Greenhaven Landscapes Inc.
Hear what our clients, Allison & Rick, have to say about their project by clicking on the Facebook link and then the Videos tab.
Fall annual display warms up the front entry with pumpkins, gourds, grasses, and mums.
Project Partners: Conway Contracting, Hannah Goering Photography

 Horn & Co. (Previously JHLA)
Our clients on this project were inspired by their travels to Asia and wanted to mimic this aesthetic at their DC property. We designed a water feature that effectively masks adjacent traffic noise and maintains a small footprint.
Find the right local pro for your project

 Luxe-Design
Kitchen with Morning Room
Open concept kitchen - large contemporary l-shaped limestone floor and beige floor open concept kitchen idea in Las Vegas with an undermount sink, flat-panel cabinets, dark wood cabinets, granite countertops, gray backsplash, stone slab backsplash, stainless steel appliances, an island and beige countertops
Open concept kitchen - large contemporary l-shaped limestone floor and beige floor open concept kitchen idea in Las Vegas with an undermount sink, flat-panel cabinets, dark wood cabinets, granite countertops, gray backsplash, stone slab backsplash, stainless steel appliances, an island and beige countertops
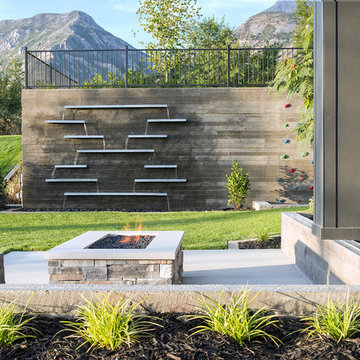
 DECOR landscape
Concrete wall water features
Patio - contemporary patio idea in Salt Lake City with a fire pit
Patio - contemporary patio idea in Salt Lake City with a fire pit

 SEED Homes
Inspiration for a timeless beige tile alcove shower remodel in DC Metro with raised-panel cabinets and medium tone wood cabinets

 UltraCraft Cabinetry
Metropolis Textured Melamine door style in Argent Oak Vertical finish. Designed by Danielle Melchione, CKD of Reico Kitchen & Bath. Photographed by BTW Images LLC.



 Sarah Greenman
Photo: Sarah Greenman © 2013 Houzz
Example of an arts and crafts green exterior home design in Dallas
Example of an arts and crafts green exterior home design in Dallas

 Sarah Berghorst, Birch & Sable Interiors
Sarah Berghorst
Inspiration for a small rustic 3/4 gray tile and pebble tile ceramic tile corner shower remodel with an undermount sink, dark wood cabinets, quartz countertops, beige walls and open cabinets
Inspiration for a small rustic 3/4 gray tile and pebble tile ceramic tile corner shower remodel with an undermount sink, dark wood cabinets, quartz countertops, beige walls and open cabinets
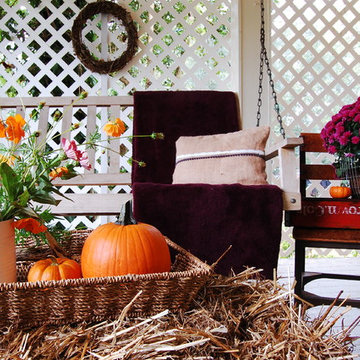
 Corynne Pless
Photo and styling: Corynne Pless © 2013 Houzz
This is an example of a traditional porch design in New York.
This is an example of a traditional porch design in New York.

 Tuft and Trim
Courtney Davey
Kitchen/dining room combo - mid-sized traditional vinyl floor kitchen/dining room combo idea with beige walls
Kitchen/dining room combo - mid-sized traditional vinyl floor kitchen/dining room combo idea with beige walls


 The Hills Group
Photographer Kat Alves
Bathroom - large transitional master white tile and mosaic tile marble floor bathroom idea in Sacramento with white walls
Bathroom - large transitional master white tile and mosaic tile marble floor bathroom idea in Sacramento with white walls





 The Inspired Garden
A vibrant mix of fall flowers of asters, mums and celosia and textures in a cottage style design.
Photo credits: Aimee Ryan
This is an example of a landscaping in New York for fall.
This is an example of a landscaping in New York for fall.
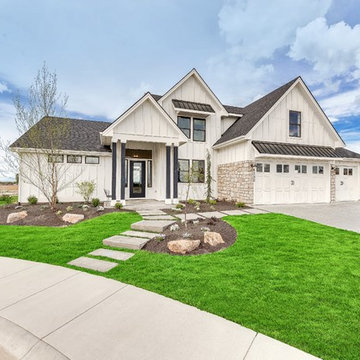
 Gardner Homes
This charming exterior is reminiscent of a bygone era where life was simpler and homes were functionally beautiful. The white siding paired with black trim offsets the gorgeous elevation, which won first place in the Boise parade of homes for best exterior! Walk through the front door and you're instantly greeted by warmth and natural light, with the black and white color palette effortlessly weaving its way throughout the home in an updated modern way.

 Fall Creek Farm & Nursery, Inc.
Photos courtesy of BrazelBerries
Peach Sorbet blueberry - one of the Brazelberries

 Haus Interior Design
Before renovating, this bright and airy family kitchen was small, cramped and dark. The dining room was being used for spillover storage, and there was hardly room for two cooks in the kitchen. By knocking out the wall separating the two rooms, we created a large kitchen space with plenty of storage, space for cooking and baking, and a gathering table for kids and family friends. The dark navy blue cabinets set apart the area for baking, with a deep, bright counter for cooling racks, a tiled niche for the mixer, and pantries dedicated to baking supplies. The space next to the beverage center was used to create a beautiful eat-in dining area with an over-sized pendant and provided a stunning focal point visible from the front entry. Touches of brass and iron are sprinkled throughout and tie the entire room together.
Photography by Stacy Zarin

 Fougeron Architecture FAIA
Photo by Joe Fletcher
Example of a mid-sized trendy courtyard concrete patio design in San Francisco with no cover
Example of a mid-sized trendy courtyard concrete patio design in San Francisco with no cover

 Karen Smuland Architect, LLC
Inspiration for a bedroom contemporary boy medium tone wood floor kids' bedroom remodel with blue walls
19