
Search results for "False lampe" in Home Design Ideas


 Sweetwater Design
Large pendant light made from local oyster shells.
Inspiration for a mid-sized coastal painted straight staircase remodel in Baltimore with painted risers
Inspiration for a mid-sized coastal painted straight staircase remodel in Baltimore with painted risers

Find the right local pro for your project
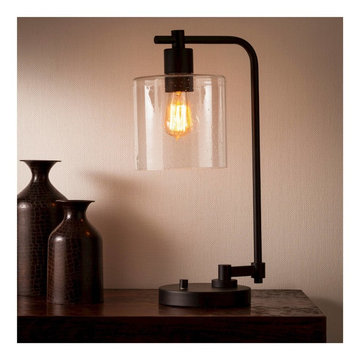
 Target Home
http://www.target.com/p/hudson-industrial-table-lamp-ebony-threshold/-/A-17296925
The elegance of industrial furniture shines in the Threshold Hudson Industrial Collection Desk Lamp ebony black. Utilitarian design and easygoing style radiate from this simple lamp combining a weighted base, single curved arm and a glass jar shade for a great light you'll love looking at as much as you'll appreciate its glow. Place on your home or work office desk or bedside for a simple, tasteful look in home lighting.

 Herring Design & Development
Photo by: Karr Bick Kitchen & Bath
Inspiration for a mid-sized timeless gray two-story stone gable roof remodel in St Louis
Inspiration for a mid-sized timeless gray two-story stone gable roof remodel in St Louis


 User
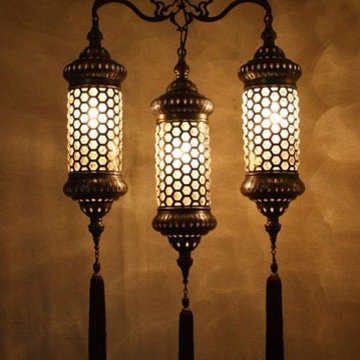
A sparkling clear glass bell jar encases the 3 suspended candlesticks for a central display, creating a minimalist appearance with a vibe of rustic grace. A delicate canopy with a loop in black stays true to the design and completes the look. Used singly or in multiple, this pendant light is beautiful and lends that rustic grace and tranquility.
- Materials: Glass, Metal
- Finish: Black
- Dimensions: 11.8"Dia x 25.6"H (300mmDia x 650mmH)
- Chains Length: 39.4"/1000mm (adjustable, contact us if you need longer)
- Bulbs: 3 x 40W incandescent E12 (not included)
- Assembly Instructions: This fixture does need to be hard wired. Minimal assembly is required. Professional installation is recommended.

Sponsored
Columbus, OH

Wannemacher Interiors
Customized Award-Winning Interior Design Solutions in Franklin Cnty OH
 MY Design Touch
In this project. All the pre-existing woodwork (doors, trims, baseboards and bookcases) were taken down carefully and reassembled in order to maintain the old Cambridge house beauty. The owners did not like the idea of a TV dominating a space; of it being a focal point in a living room. So therefore we designed the sliding panel which displays one of their special paintings when the TV is not use.
In an open concept living space, one challenge is creating a sense of separate rooms with different functions but with an overall “feel” of it being one. I believe we achieved that. The gold tones dining room chandelier and the teal wallpaper in the dining room, which is such a rich, inviting color, distinguishes that room from the kitchen but complements it, and then the teal chairs in the living room carry that color theme there.

 Aubrey Reisinger Interior Design
master bedroom, photo by aubrey reisinger
Inspiration for a small master medium tone wood floor bedroom remodel in Vancouver with blue walls and no fireplace
Inspiration for a small master medium tone wood floor bedroom remodel in Vancouver with blue walls and no fireplace

 D.E. Jacobs Associates, Inc.
Example of a classic bathroom design in New York
Example of a classic bathroom design in New York

 Decca Interiors
Veronica Decca
Bedroom - mid-sized transitional master dark wood floor bedroom idea in New York with gray walls
Bedroom - mid-sized transitional master dark wood floor bedroom idea in New York with gray walls
 Leah Impey Interior Design
Inspiration for a scandinavian beige tile porcelain tile and single-sink drop-in bathtub remodel in San Diego with flat-panel cabinets, light wood cabinets, white countertops and a floating vanity



Sponsored
Columbus, OH
Wannemacher Interiors
Customized Award-Winning Interior Design Solutions in Franklin Cnty OH
 Artistic Elegance Inc.
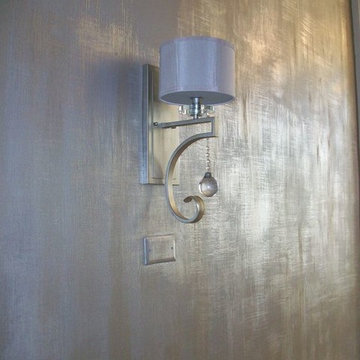
Modern and Contemporary Faux Finishes Naples Fl.
Luxury Modern Faux Finishes by artist Sheila Elsea. Faux Finish Portfolio .Serving the Naples , Sarasota, Bonita Springs, Estero, Ft. Myers , Sanibel and Marco Island areas


 Clark Design Studio
Mid-sized country open concept medium tone wood floor game room photo in San Luis Obispo with beige walls, a standard fireplace, a stone fireplace and a wall-mounted tv

 Mauk Cabinets by Design
Designed and installed by Mauk Cabinets by Design in Tipp City, OH. Kitchen Designer: Aaron Mauk. Photos by Shelley Schilperoot.
Inspiration for a small timeless single-wall dark wood floor eat-in kitchen remodel with an undermount sink, shaker cabinets, white cabinets, granite countertops, brown backsplash and a peninsula
Inspiration for a small timeless single-wall dark wood floor eat-in kitchen remodel with an undermount sink, shaker cabinets, white cabinets, granite countertops, brown backsplash and a peninsula

Sponsored
Sunbury, OH

J.Holderby - Renovations
Franklin County's Leading General Contractors - 2X Best of Houzz!


 JM Kitchen & Bath Design
This The house was built in 1923 and is a classic Denver bungalow style home. The homeowners have an eclectic north-eastern casual style in the home. It is very New England-esk.
This is a custom paint color, Sherman Williams Pool House. The cabinets are Executive frameless. The door style is Park Avenue which is a shaker style. The countertops are Q-quartz Arctic White. The backsplash is a beautiful white subway tile.
The homeowners favorite feature of the kitchen was a happy accident in the pantry area where we created a coffee station.
The house is off Colfax in Denver in the up and coming neighborhoods that are being revitalized in the area.
23