
Search results for "False lampe" in Home Design Ideas

 Cosa Belle Interiors
Plain Jane Photography
Inspiration for a huge rustic u-shaped dark wood floor and brown floor open concept kitchen remodel in Phoenix with a farmhouse sink, shaker cabinets, distressed cabinets, soapstone countertops, red backsplash, glass tile backsplash, paneled appliances and an island
Inspiration for a huge rustic u-shaped dark wood floor and brown floor open concept kitchen remodel in Phoenix with a farmhouse sink, shaker cabinets, distressed cabinets, soapstone countertops, red backsplash, glass tile backsplash, paneled appliances and an island

 The Renovation Broker
Brian Patterson
Example of a large classic l-shaped medium tone wood floor eat-in kitchen design in Sydney with a drop-in sink, shaker cabinets, white cabinets, wood countertops, blue backsplash, porcelain backsplash, stainless steel appliances and an island
Example of a large classic l-shaped medium tone wood floor eat-in kitchen design in Sydney with a drop-in sink, shaker cabinets, white cabinets, wood countertops, blue backsplash, porcelain backsplash, stainless steel appliances and an island
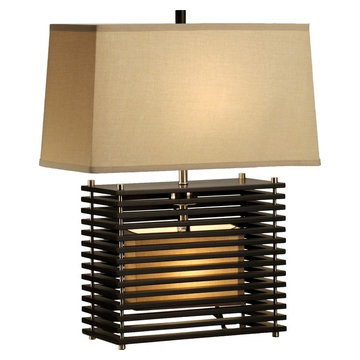
 Get The Lighting
Kimura Table Lamp with asian accents distinguishes with its unique form and design. This lamp features a 4-way switch and dark brown wood and brushed nickel finish. The tan linen shade adds a soft elegance and will give a beautiful atmosphere to your room.
https://www.getthelighting.com/product/kimura-reclining-table-lamp-in-dark-brown-nova-lighting
Find the right local pro for your project

 Casamia Interior Design
Inspiration for a mid-sized cottage master gray tile and ceramic tile ceramic tile, brown floor, double-sink and wallpaper freestanding bathtub remodel in Los Angeles with furniture-like cabinets, distressed cabinets, a one-piece toilet, orange walls, a drop-in sink, marble countertops, a hinged shower door, white countertops and a freestanding vanity


 TVL Creative Ltd.
With a baby on the way and old cabinets falling apart at the seams, a kitchen remodel was the number one priority for our clients in their charming, historic Denver home. It was essential to make the kitchen feel more spacious and open, while still maintaining it’s original footprint and privacy from the rest of the house. Cabinets on three out of four walls caved into the center of the kitchen, making it feel small and difficult for even two people to be moving about! By eliminating cabinetry on the west wall, we were able to not only make the kitchen feel bigger and brighter, but we also revealed the characteristic exposed brick that was hiding behind a string of cabinets! The brick wall adds so much character and, paired with the wainscoting, is a beautiful nod to the home’s historic charm. As passionate cooks and hosts, it was crucial for our clients to have an island to utilize the counter space for prepping food and having a place for friends or family to sit and chat while they cooked a meal. Small but mighty, the island is the center of attention with a beautiful black walnut butcher block countertop, cabinets for storage, and seating for three! Our favorite feature in this kitchen sits just above the gas range; the custom wood surround on the range hood was handcrafted onsite as the final finishing touch. The elements of the natural wood, soft French grey cabinets, satin brass hardware and intricate marble herringbone backsplash all come together on this one wall, giving you a moment of cohesive glee. We are thrilled with the transformation, and our clients are elated to have a beautiful new kitchen for their new, growing family.

Sponsored
Columbus, OH

Wannemacher Interiors
Customized Award-Winning Interior Design Solutions in Franklin Cnty OH


 Cristina Mullins Interiors
Mixing old and new, we embraced the brass color of the fireplace surround and updated the sconces in a brushed brass finish that enhances the overall look of the master bedroom fireplace.

 Dulce Feito-Daly Interior Design, LLC
Former guest room converted into girl cave/guest room. Kravet Furniture's sleeper sofa allows the client to turn her girl cave into a guest room. Custom built-ins design for additional storage with a combination desk/dressing table and TV entertainment.

 Tradition Outdoor Living
These Katy TX homeowners were looking for a space that would combine their love for the outdoors and watching sports. Tradition Outdoor Living designed a unique open plan that includes a covered patio flanked by two cedar pergolas and a stone fire pit.
This combination of structures provides a fully protected lounge area for TV viewing and two partially shaded areas for grilling and dining in comfort.
The covered patio has an open gable roof with cedar trusses, cedar trimmed columns and beams. The stained tongue and groove ceiling is fitted out with recessed lighting and ceiling fans. The matching pergolas provide partial shade while allowing natural light to filter through.
The concrete was extended to create room for seating around the fire pit. The concrete is stamped and stained to coordinate with the stone fire pit and stone footers.
Rustic lighting, furniture and decor create a laid back, rugged outdoor retreat.

 Lynda Myers Interior Design
Lynda Myers
Example of a mid-sized transitional formal and enclosed vinyl floor living room design in New York with beige walls, a corner fireplace, a brick fireplace and a tv stand
Example of a mid-sized transitional formal and enclosed vinyl floor living room design in New York with beige walls, a corner fireplace, a brick fireplace and a tv stand

 Samantha Williams Interior Design
Bathroom - transitional bathroom idea in Los Angeles with a drop-in sink, quartz countertops and white countertops

Sponsored
Sunbury, OH

J.Holderby - Renovations
Franklin County's Leading General Contractors - 2X Best of Houzz!
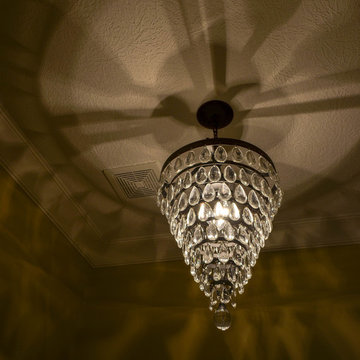

 Village Home Stores
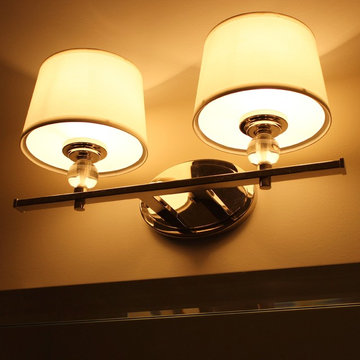
Golden Lighting 2 light vanity fixture in a bathroom of a Moline, IL home. | VillageHomeStores.com
Inspiration for a transitional home design remodel in Chicago
Inspiration for a transitional home design remodel in Chicago


 Jay Lana
Photo by Jay Lana - Metal Artist
All rights reserved Retro Steam Works Studio ©
Kitchen/dining room combo - mid-sized transitional kitchen/dining room combo idea in Miami
Kitchen/dining room combo - mid-sized transitional kitchen/dining room combo idea in Miami

Sponsored
Sunbury, OH
J.Holderby - Renovations
Franklin County's Leading General Contractors - 2X Best of Houzz!



 Nicolls Design Build
Kristen Vincent Photography
Inspiration for a small timeless 3/4 dark wood floor bathroom remodel in San Diego with shaker cabinets, distressed cabinets, quartz countertops and beige walls
Inspiration for a small timeless 3/4 dark wood floor bathroom remodel in San Diego with shaker cabinets, distressed cabinets, quartz countertops and beige walls
33