
Search results for "False lampe" in Home Design Ideas

 The Healey Company
Interior Design Project Manager: Caitlin Lambert // Photography: Caitlin Lambert // Consultant: Jody Schurman, Lab 8 Designs
 Gary R. Chandler Architecture & Interiors
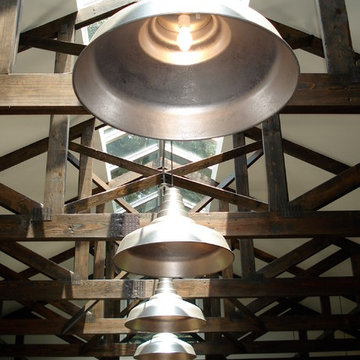
Designed as an entertainment hall, this was the third structure to be located around a pool, creating a loose courtyard on this 80 acre property. Situated under a canopy of live oaks, a continuous ridge skylight allows filtered light from the tree canopy to fill the interior of the hall.
(Built 2006)


Find the right local pro for your project



 CREATIVE COUNTERTOPS FL
Kitchen pantry - large single-wall kitchen pantry idea in Jacksonville with raised-panel cabinets and dark wood cabinets

 Design Me By Mahlah
Devi Pride Photography
Small cottage dark wood floor great room photo in San Francisco with green walls
Small cottage dark wood floor great room photo in San Francisco with green walls





 Curtains Up & Decor
Large beach style dark wood floor kitchen/dining room combo photo in Boston with beige walls, a standard fireplace and a stone fireplace

 Outwater Industries Inc
Outwater's Ceiling Medallions
Example of a classic living room design in New York
Example of a classic living room design in New York


 Stimmel Consulting Group
Inspiration for a large eclectic master blue tile and mosaic tile limestone floor and multicolored floor alcove shower remodel in Philadelphia with shaker cabinets, medium tone wood cabinets, white walls, an undermount sink, solid surface countertops and a hinged shower door


Sponsored
Fredericksburg, OH

High Point Cabinets
Columbus' Experienced Custom Cabinet Builder | 4x Best of Houzz Winner


 CKC Custom Homes
Game Room
Game room - mid-sized transitional open concept light wood floor game room idea in Houston with white walls, no fireplace and a wall-mounted tv
Game room - mid-sized transitional open concept light wood floor game room idea in Houston with white walls, no fireplace and a wall-mounted tv


 Budget Bath, Inc.
Jill Hughes
Bathroom - small traditional master white tile and ceramic tile ceramic tile bathroom idea in Baltimore with a pedestal sink, white cabinets, a one-piece toilet and beige walls
Bathroom - small traditional master white tile and ceramic tile ceramic tile bathroom idea in Baltimore with a pedestal sink, white cabinets, a one-piece toilet and beige walls

Sponsored
Sunbury, OH

J.Holderby - Renovations
Franklin County's Leading General Contractors - 2X Best of Houzz!

 EverLast Construction
kitchen remodeling open concept kitchen white shaker style dark countertop
Large transitional u-shaped medium tone wood floor eat-in kitchen photo in San Francisco with a drop-in sink, shaker cabinets, white cabinets, quartzite countertops, multicolored backsplash, glass sheet backsplash, stainless steel appliances and an island
Large transitional u-shaped medium tone wood floor eat-in kitchen photo in San Francisco with a drop-in sink, shaker cabinets, white cabinets, quartzite countertops, multicolored backsplash, glass sheet backsplash, stainless steel appliances and an island


 Century Stair Company
One of our commercial designs was selected for this beautiful clubhouse and fitness center. The design features square wooden newels and wooden stringers finished with grey semi-gloss paint to match the vertical metal rods and handrail. This particular staircase was designed for a complete metal balustrade system and carpeted treads, so that the stairs could meet code requirements for a commercial setting.
1976-2026 © Century Stair Company
38